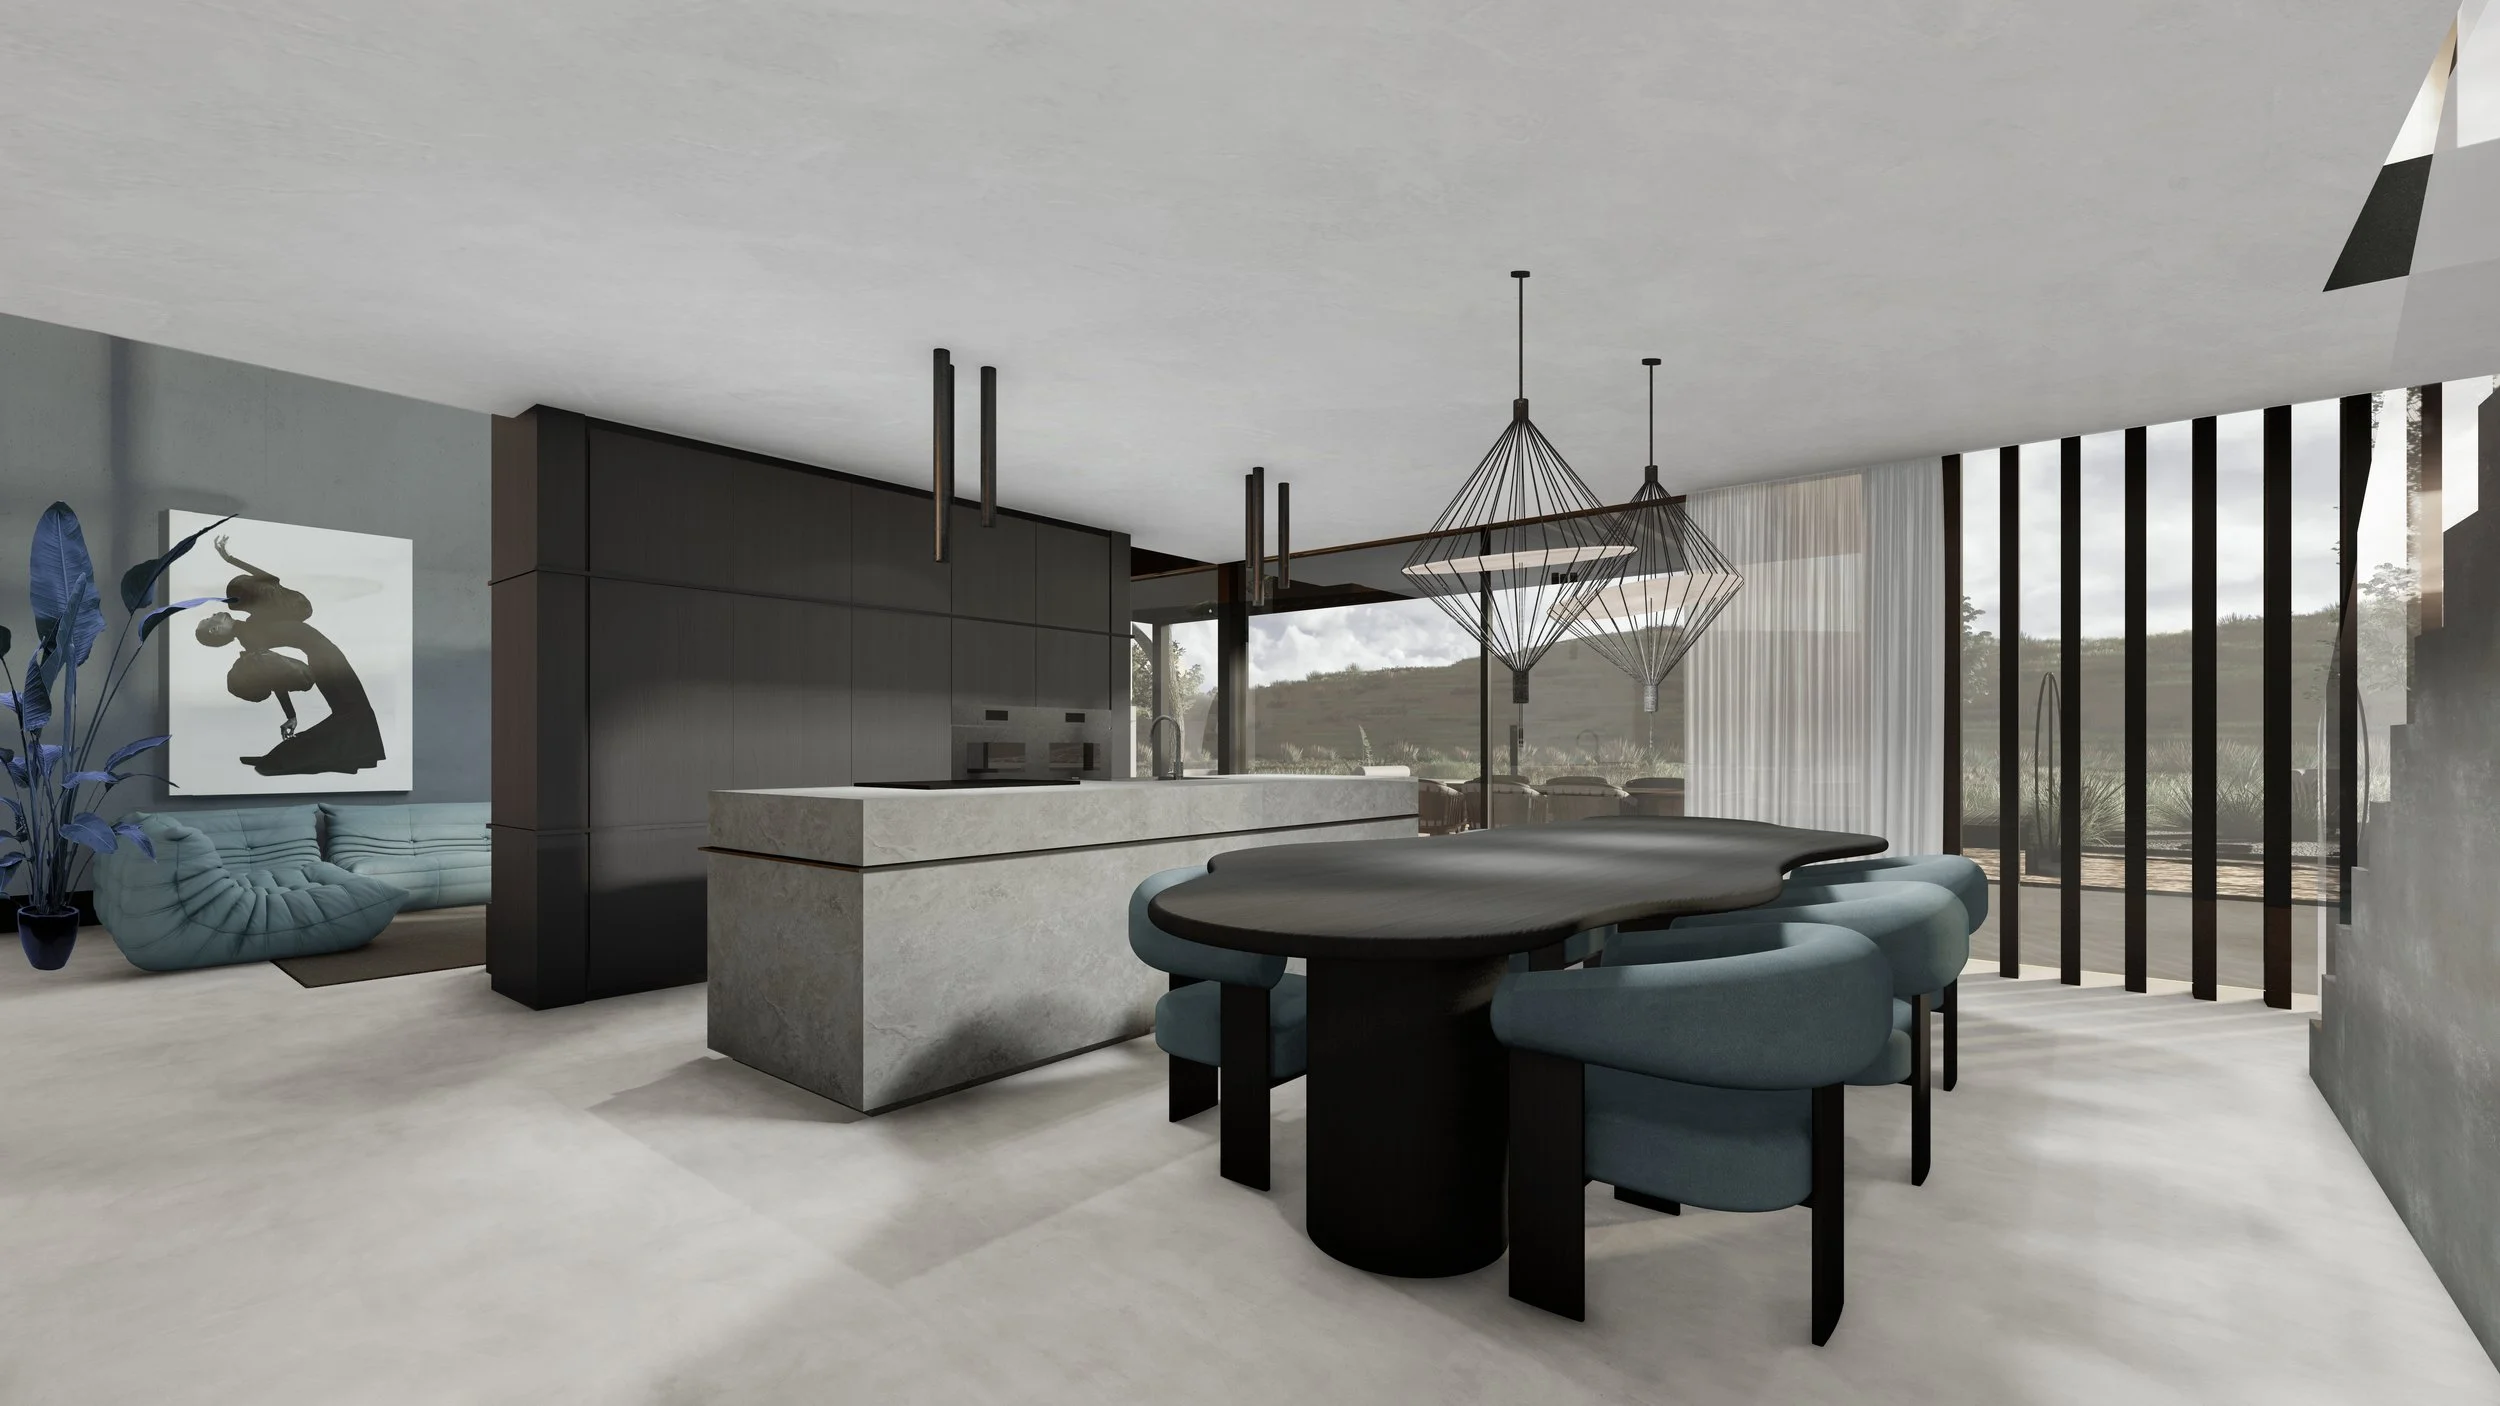
Second home · Dutch coast · Architectural and interior design
The location
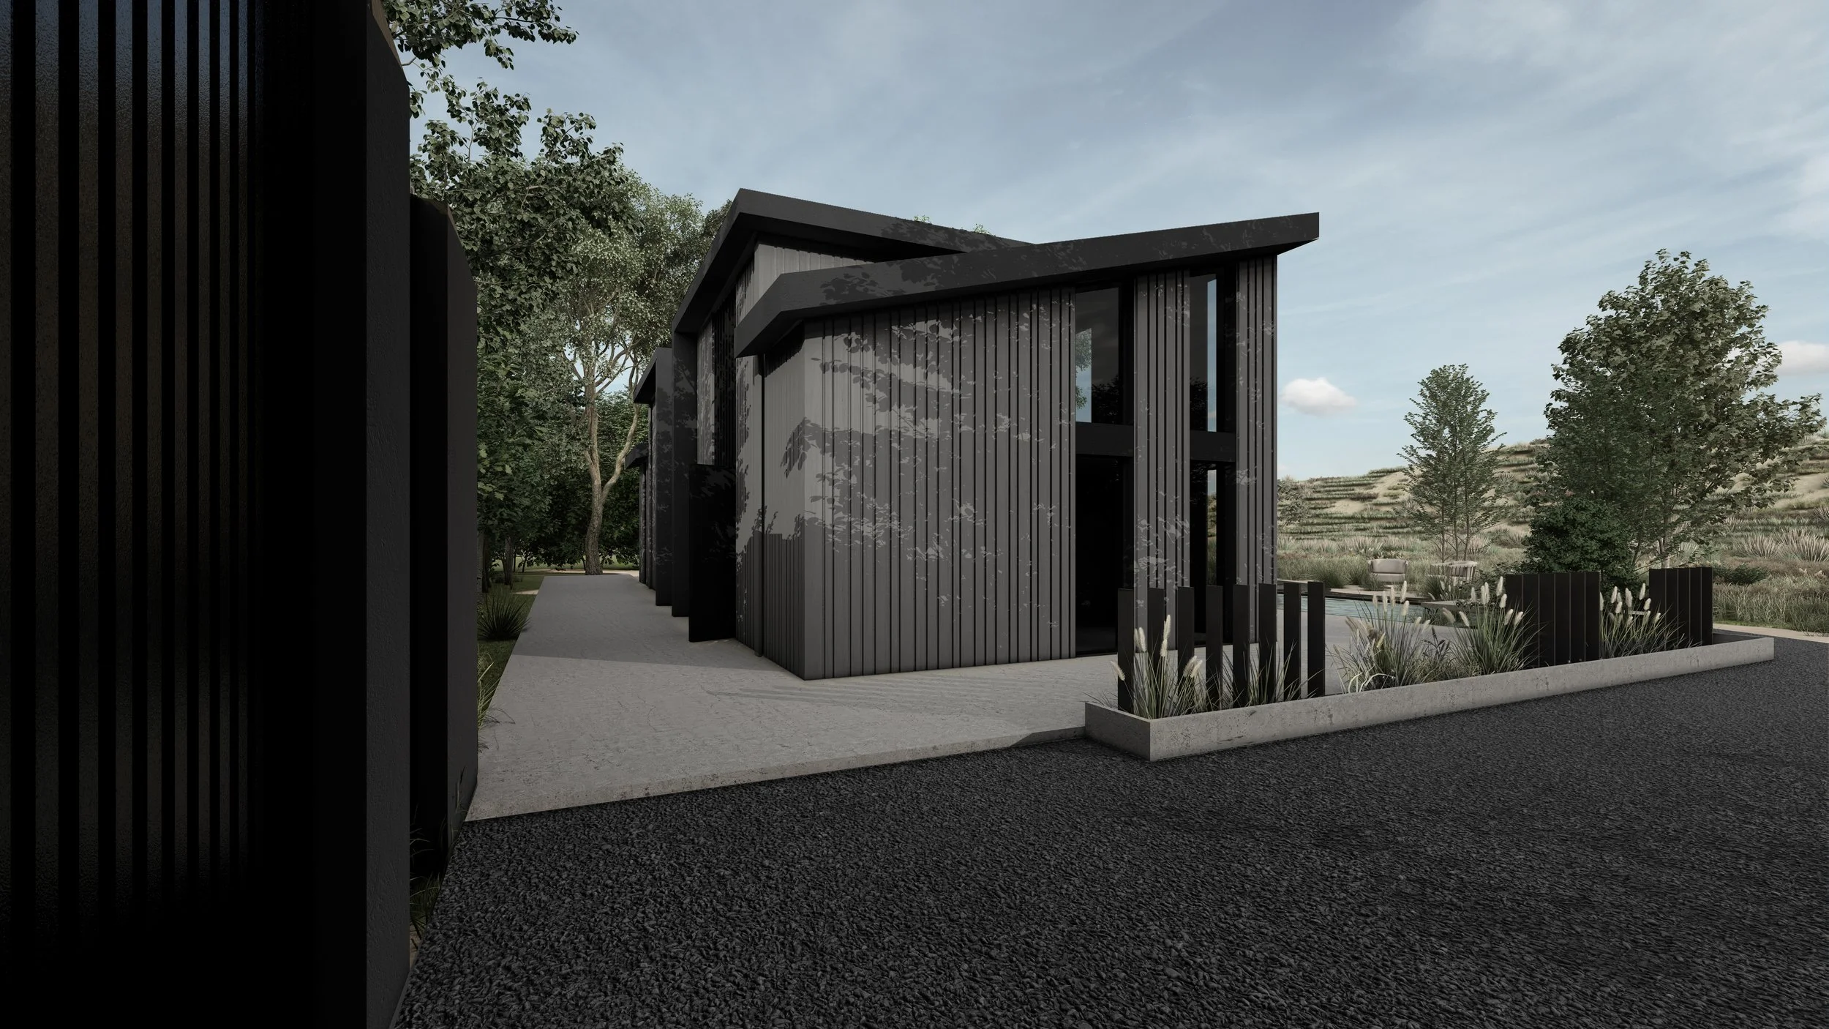
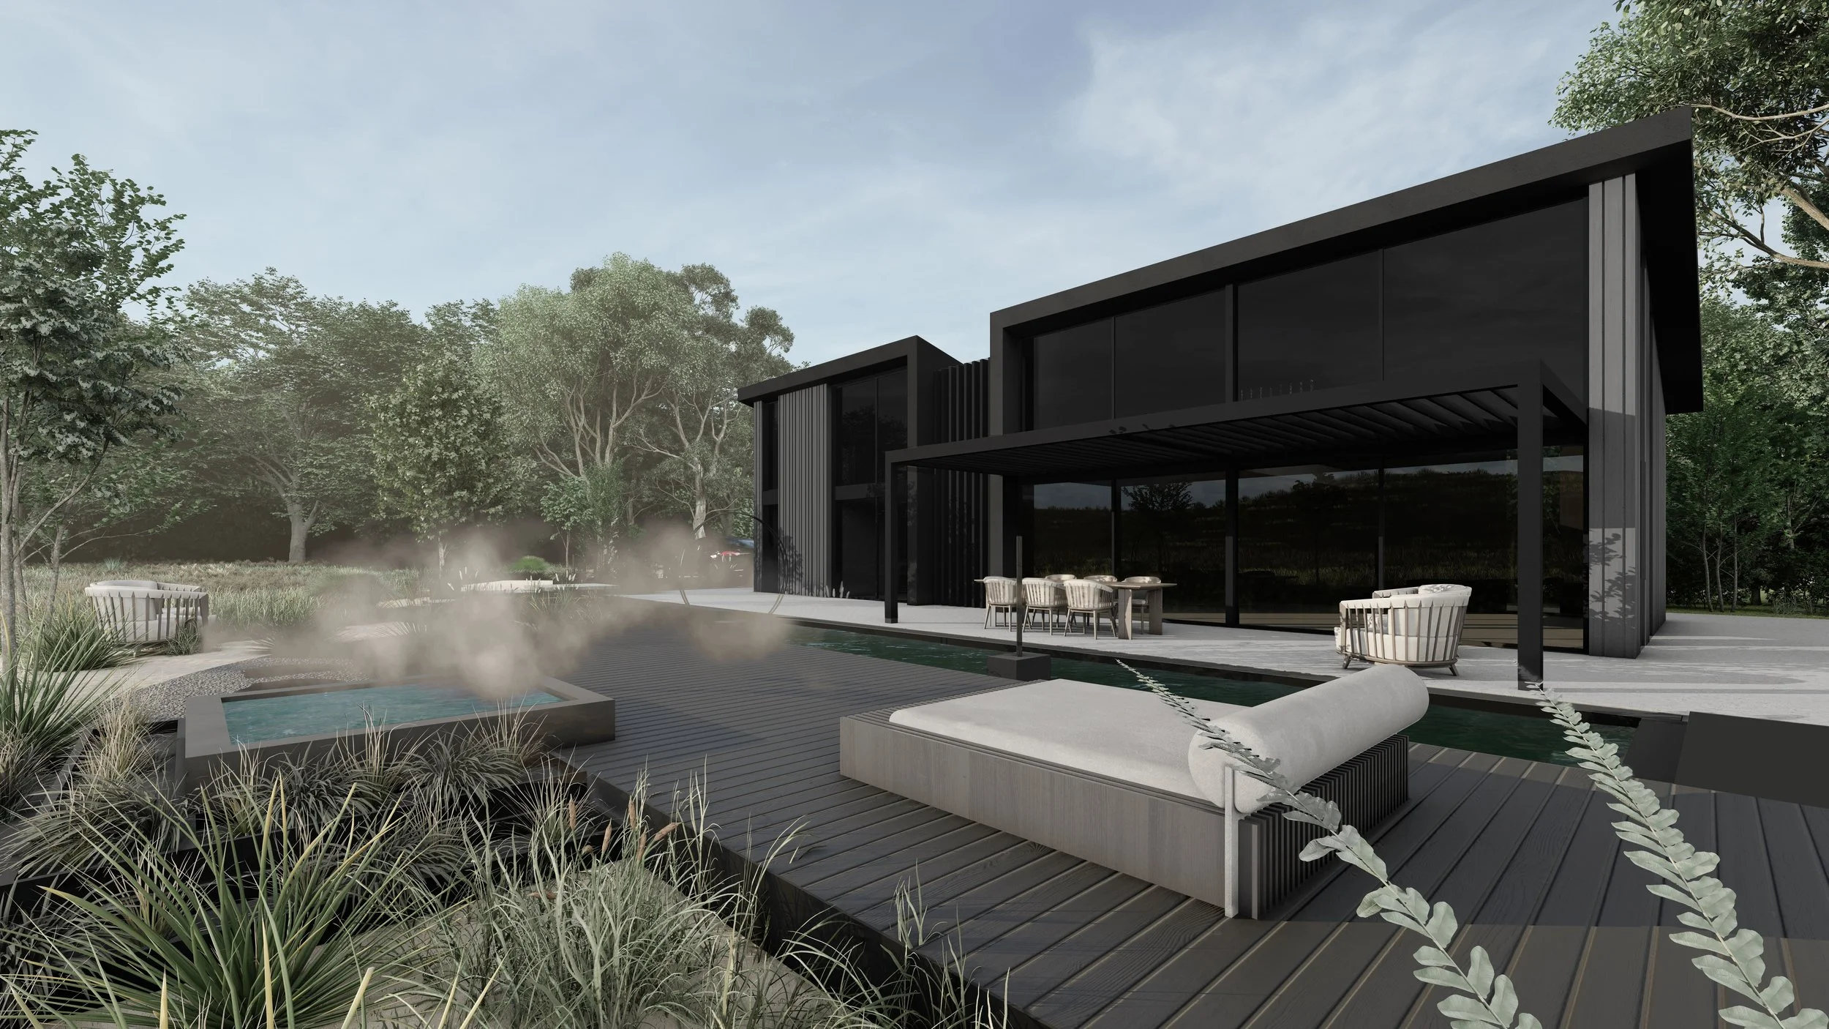
A second home on the Dutch coast, set back among dunes and low trees, reached by a path rather than a driveway. The building is long and low in the landscape and the planting is allowed to come right up to the terrace, so that the house is met by grasses before it is met by anything else.
The design
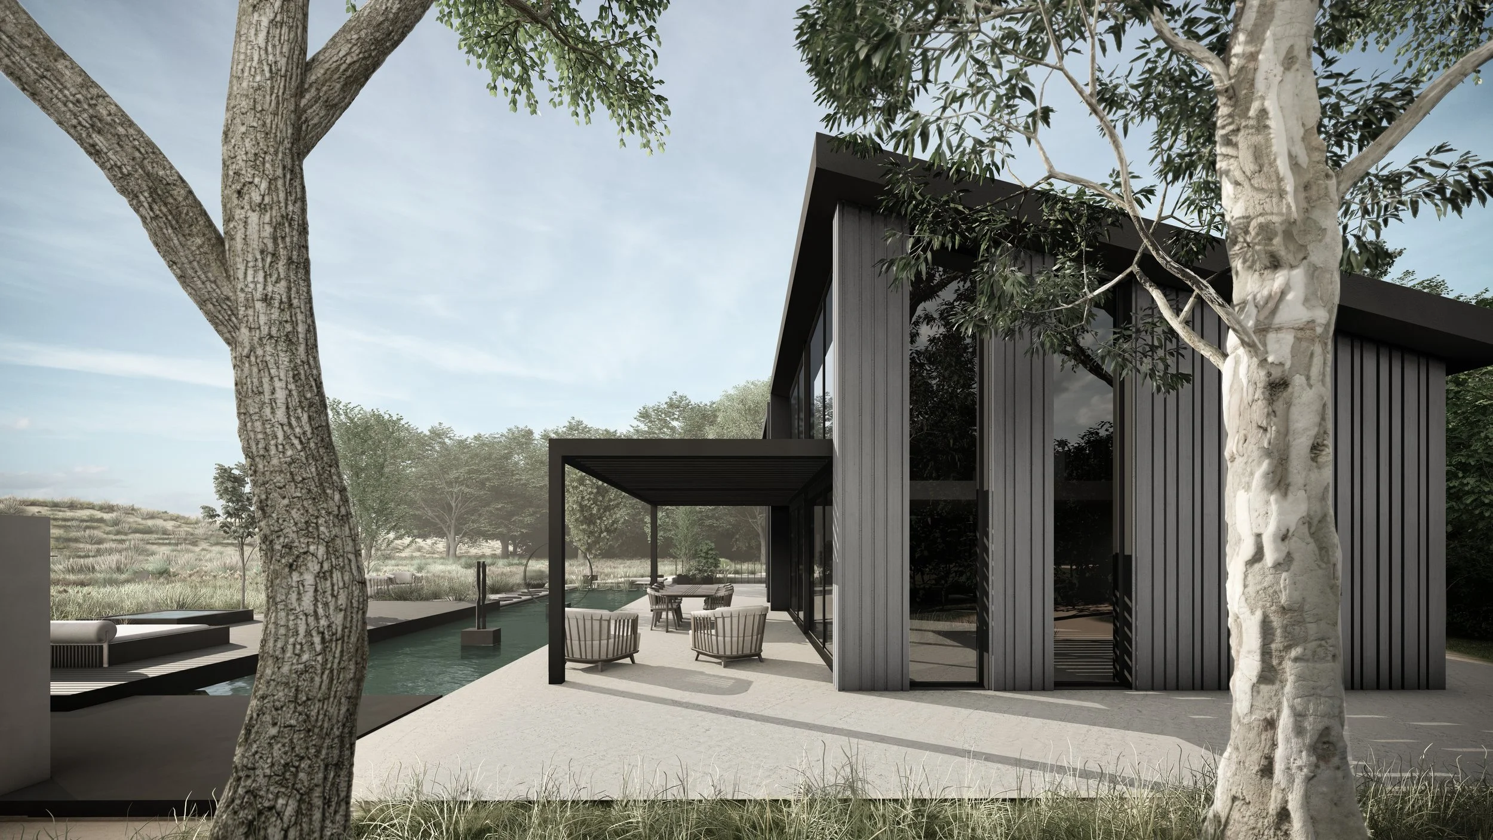

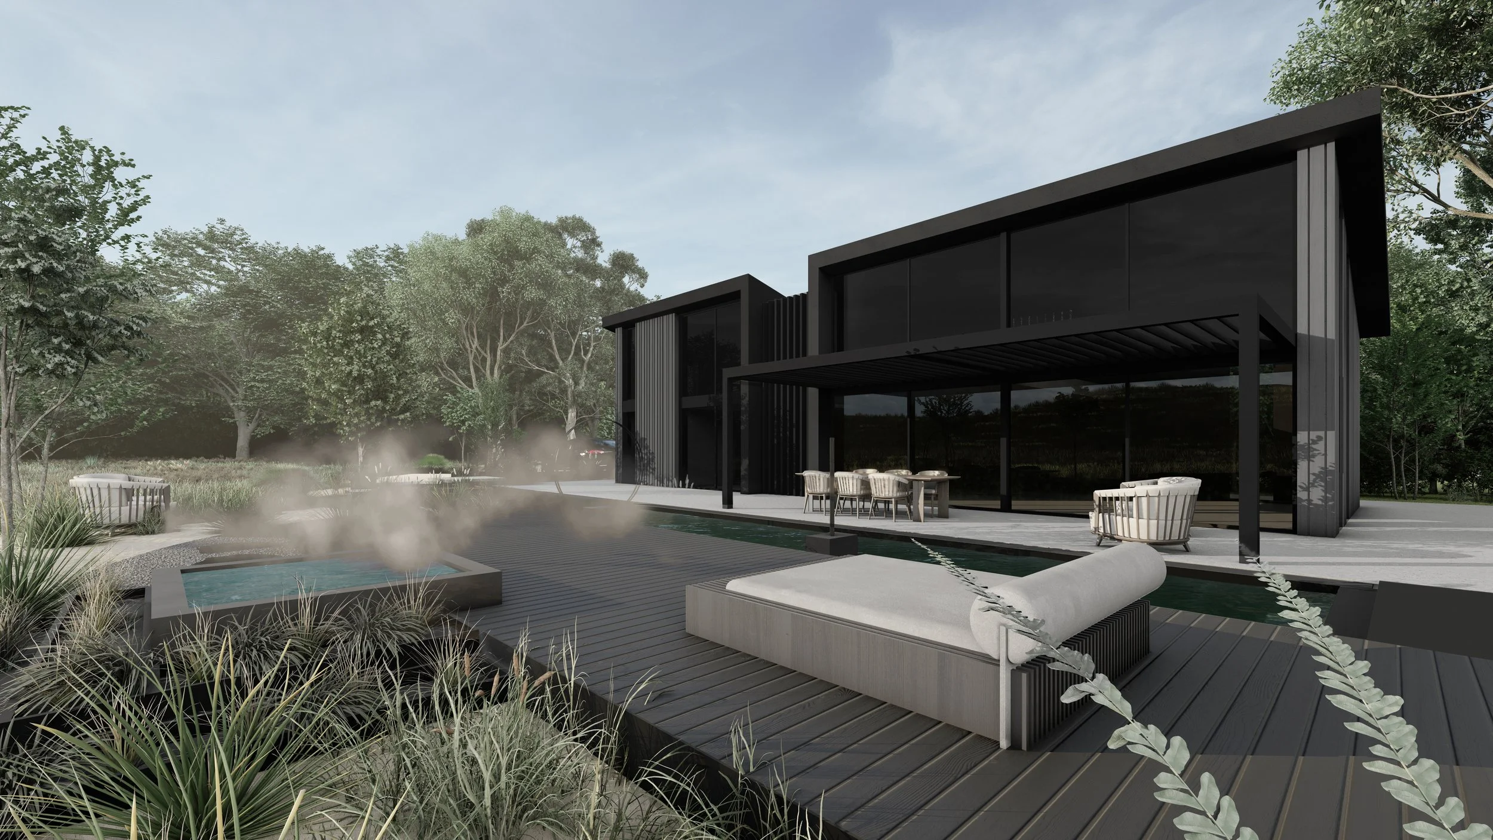
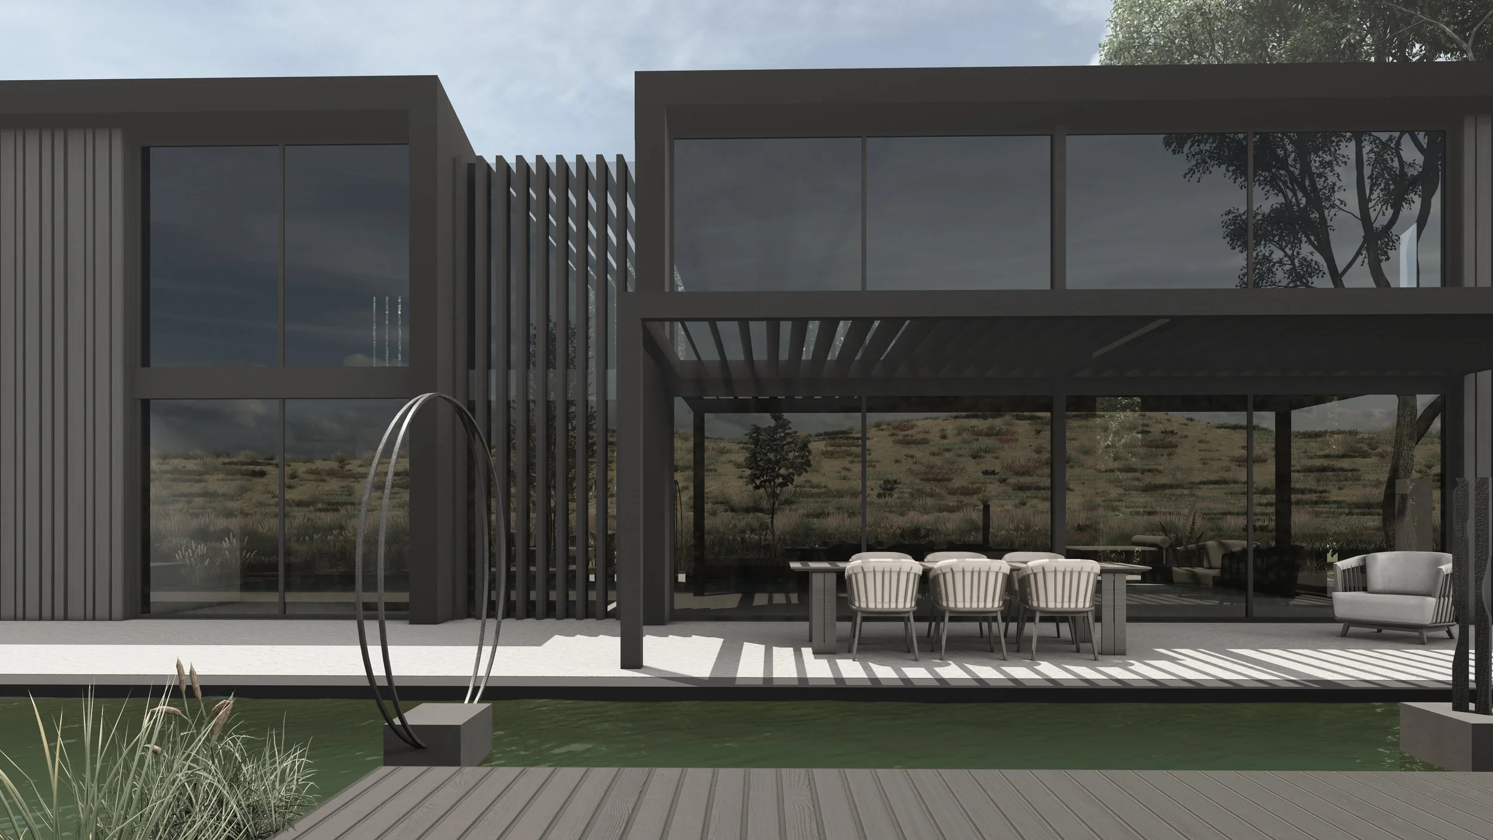
The plan is straightforward: one long volume for living, a second set slightly back, and a deep covered terrace in between. That overhang does most of the work. It shades the glass in summer, keeps the rain off and makes an outdoor room that stays usable long after the season has ended.
Across the front, full-height sliding glazing opens the living space to the deck, so that on a still day there is barely a line between inside and outside. A timber deck runs the width of the house, with a sunken hot tub at one end and room to sit and lie down at the other.

Inside, the living space rises to double height. A staircase runs along a full-height cabinetry wall that quietly absorbs everything a second home accumulates, and a cluster of glass pendants hangs in the void, low enough to give the room a centre.
Colours and materials
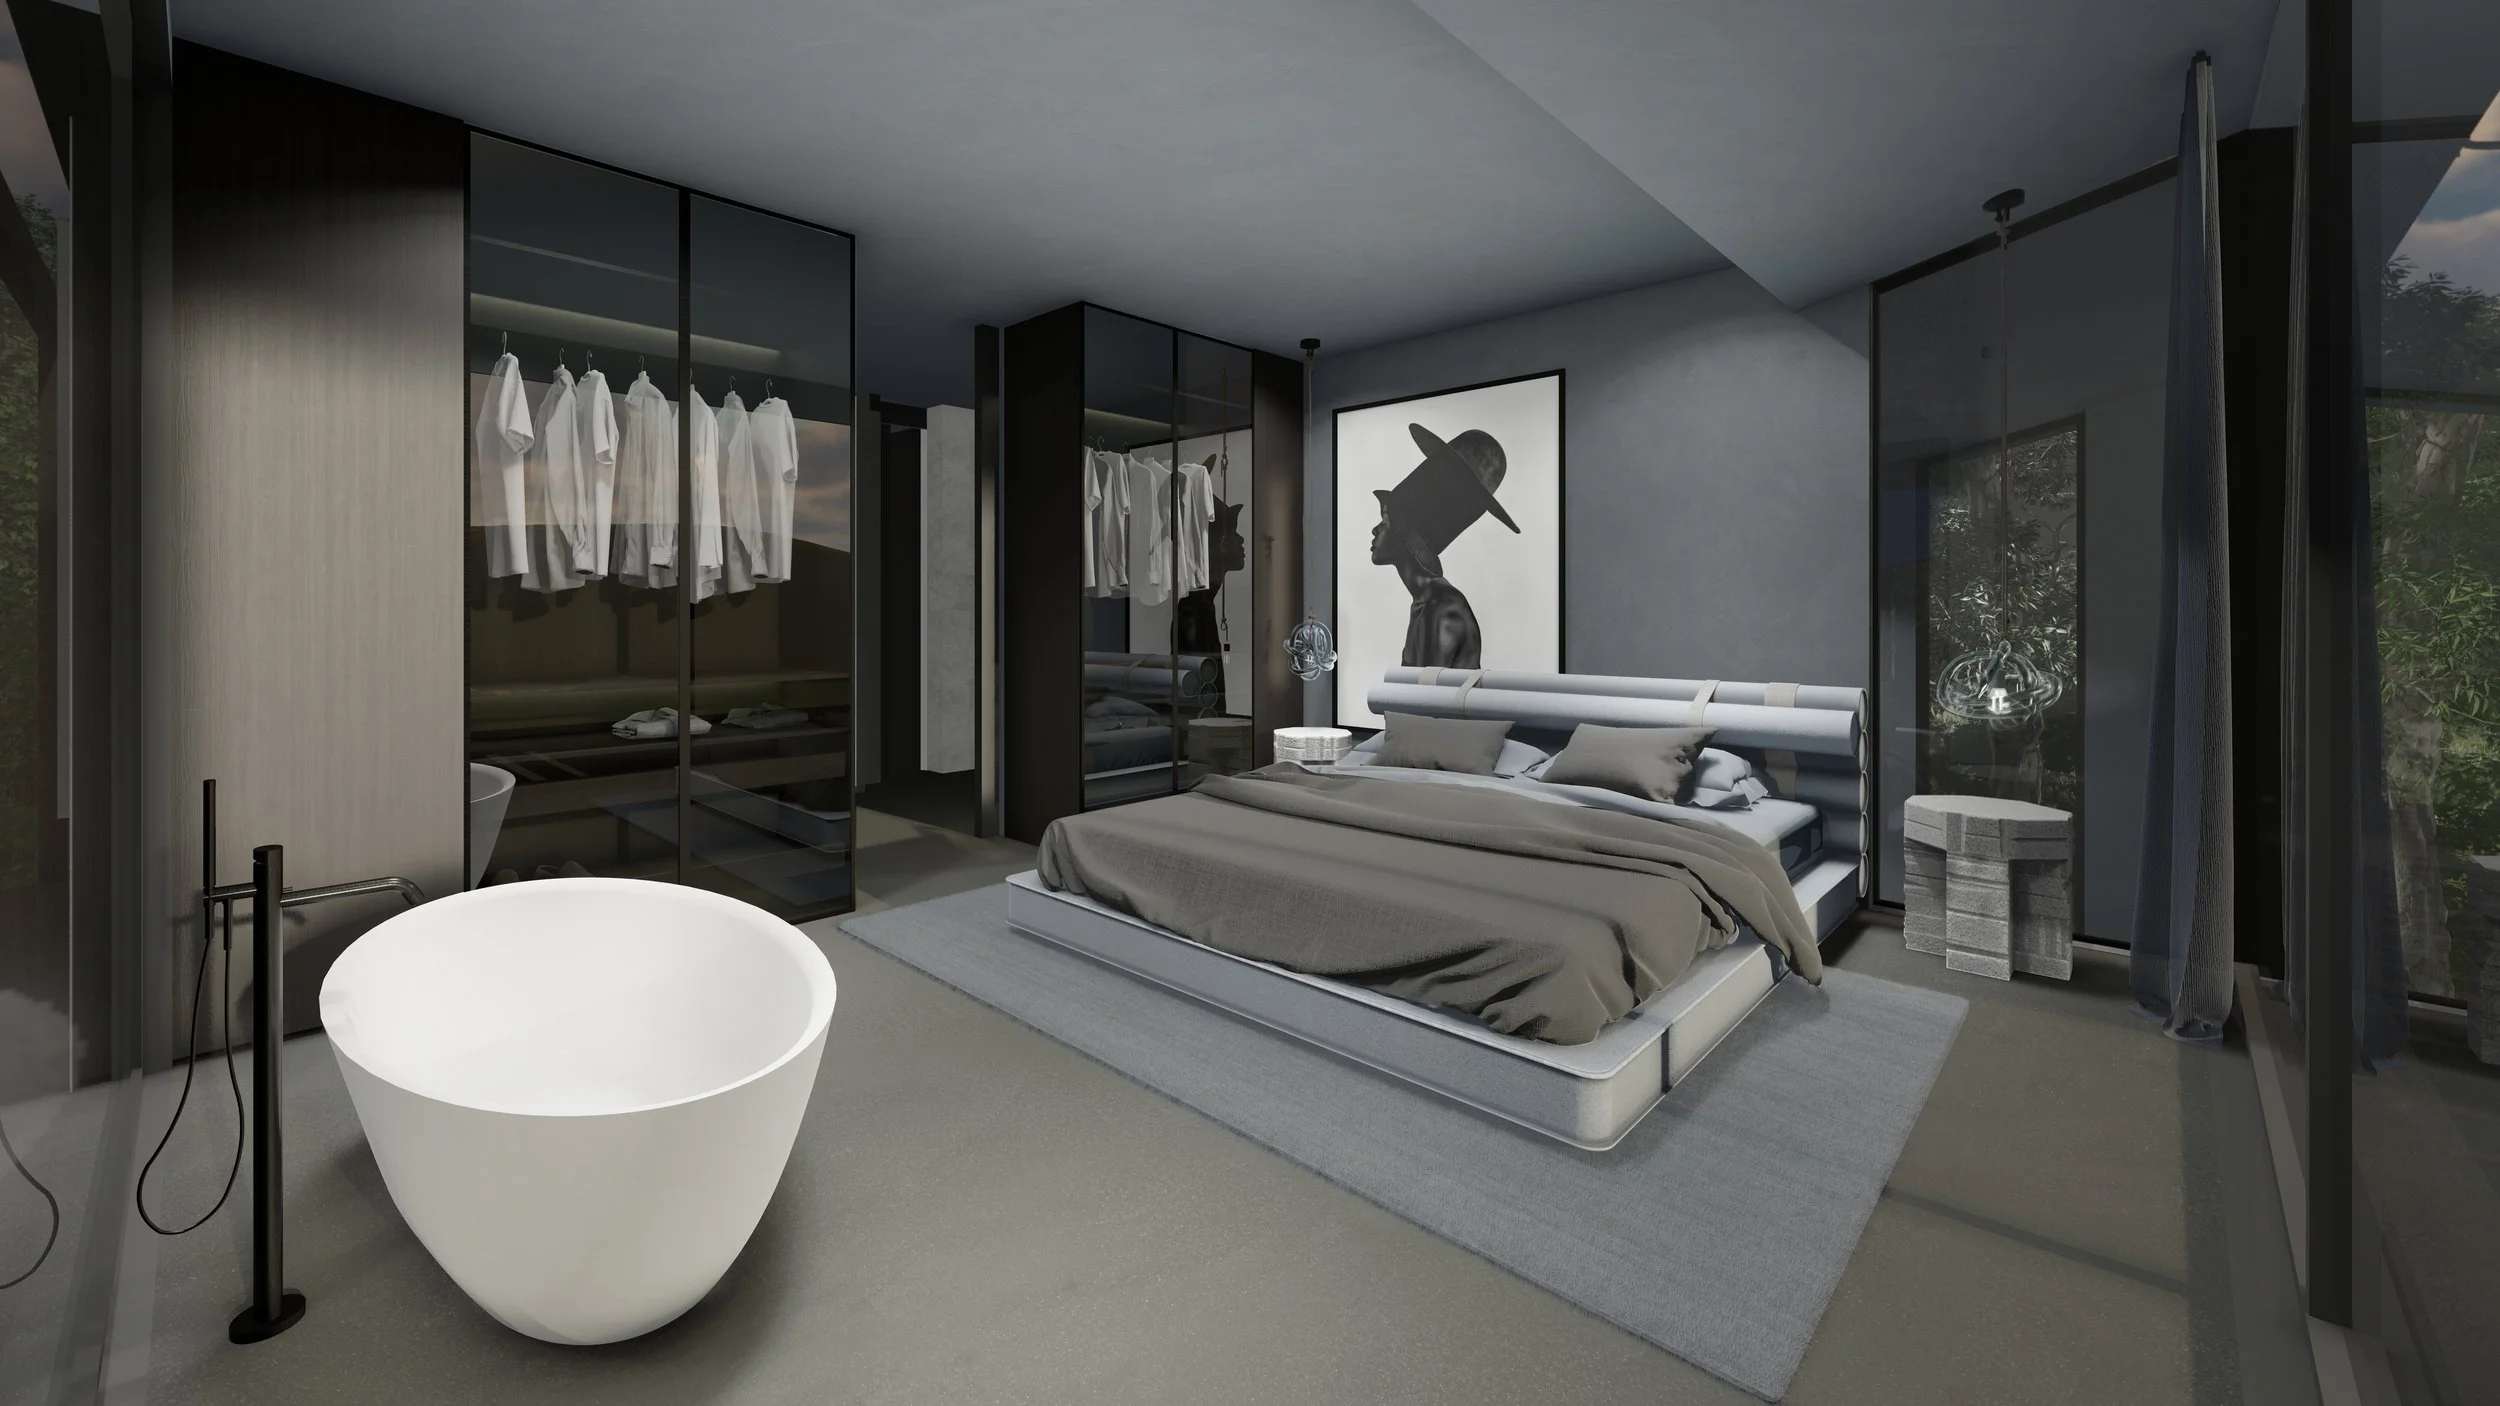
Dark timber and black steel frames on the outside, so that the building recedes and the dune planting reads as the brightest thing on the plot. Inside the palette turns soft: pale walls, warm timber and stone, with a deep blue that returns in the upholstery, the artwork and the planting.
Somewhere to arrive on a Friday and forget the week.
In my own words
A second home has a different job than a first one. It has to be ready for you and ask nothing in return. That is why the plan is this simple and why the house is dark on the outside: you notice the dunes and the light before you notice the architecture. The deep veranda is the part I would keep if I could keep only one thing. It is neither inside nor out, and that is exactly where everyone ends up sitting.
— Mariska Jagt