Private residence · Randstad · Architecture, landscape and interior design
The location
The Randstad, the Netherlands. A private house on a wide, still stretch of water, with mature trees left standing and the shoreline drawn into the design. At the owners' request the exact location remains private.
The commission
This is a project I carried from the first line to the last detail: the layout of the plot, the architecture of the house and its outbuildings, the interior, and the supervision of the entire process. Completed in 2022.
The design
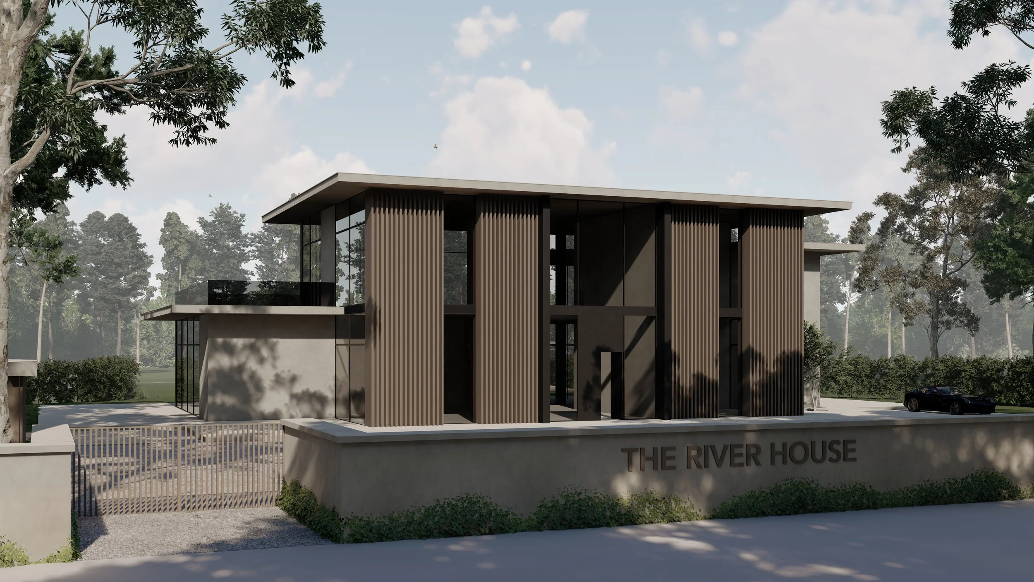
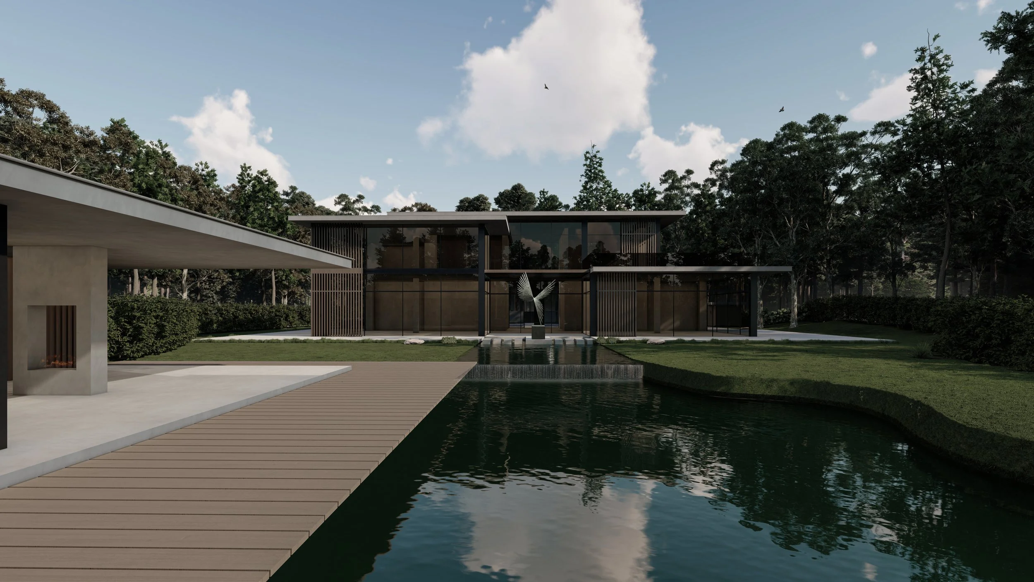
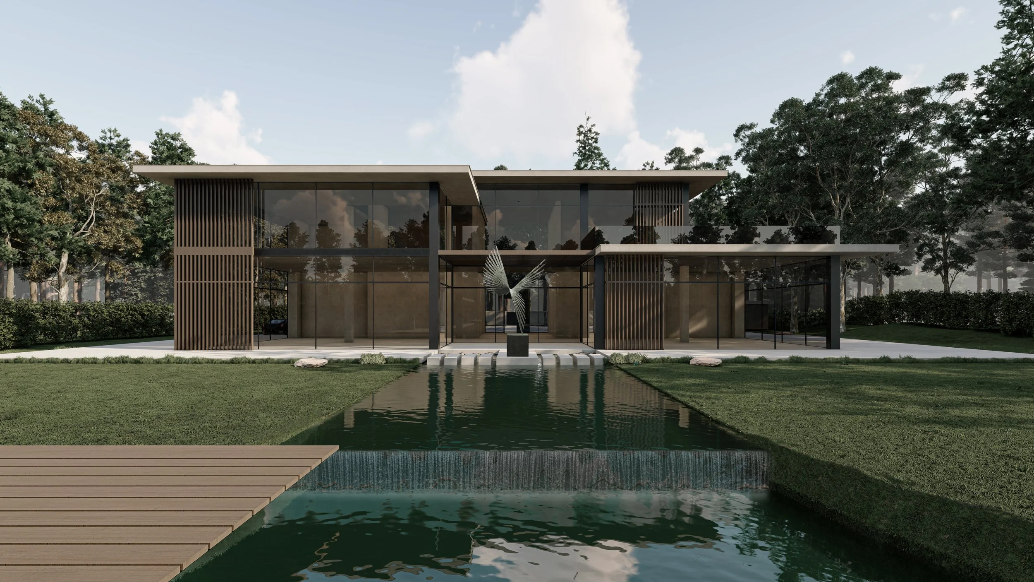
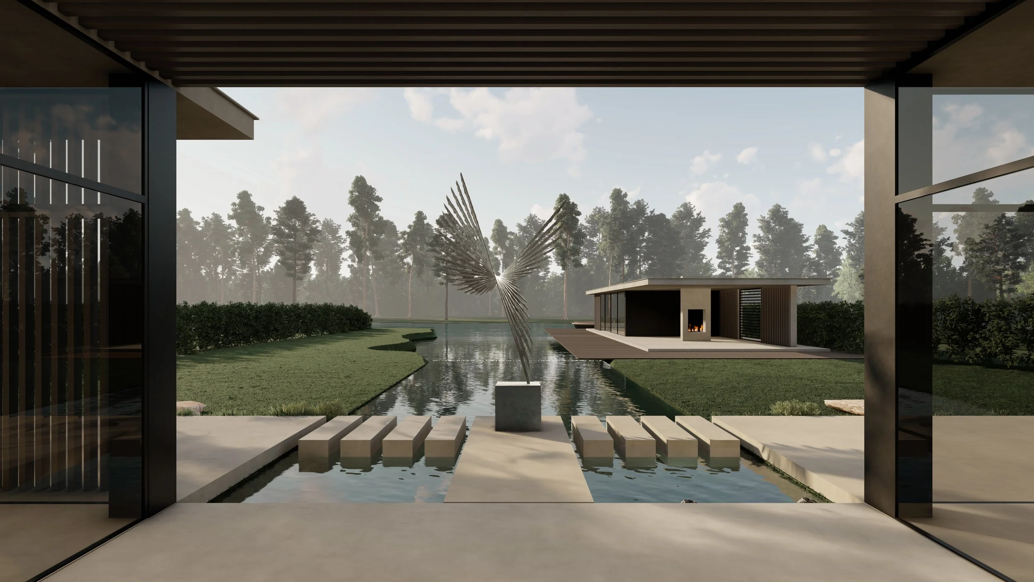
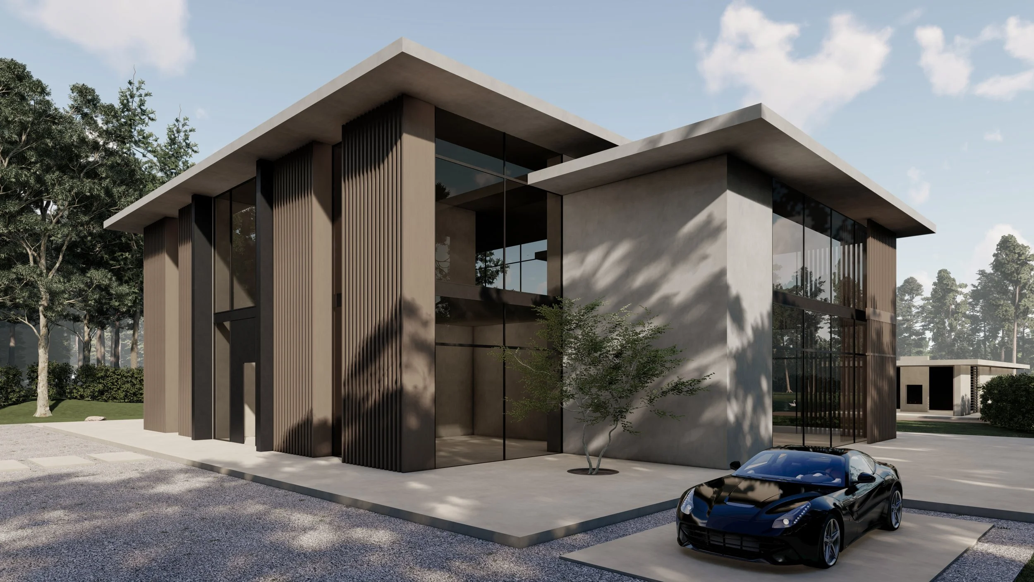
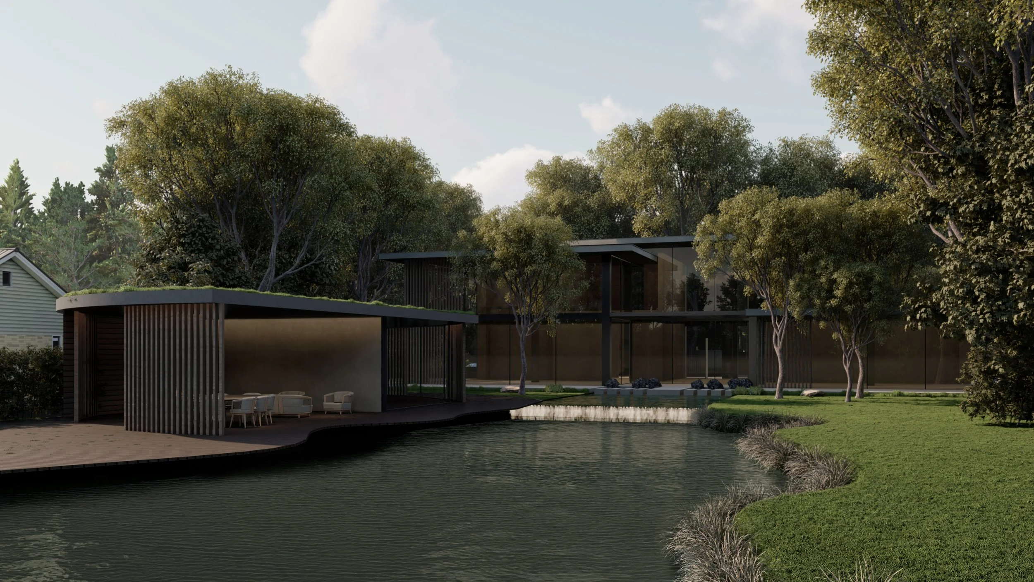
I drew the architecture and the landscape as one. The house is a series of long, low volumes under deep overhanging roofs, set along a mirror pool so that the water belongs to the plan rather than being a view from it. The approach is deliberately slow: a gated forecourt, a covered walk past a run of fountains, and only then does the house open out towards the water. A pavilion sits just above the surface, so that it appears to float.
Colours and materials
Vertical timber battens in a warm brown run across the closed parts of the façade, set against pale stucco and slim, dark frames. Full-height glazing brings the water and the planting inside; the stone paving of the forecourt continues through to the terraces. I treated water itself as a material — still where the house needs calm, moving where it needs sound.
The water was here first.
In my own words
"This is the project I am asked about most and say the least about; the owners' privacy comes first. What I can say is that the water was drawn before the house was. Everything else followed from that one decision."
— Mariska Jagt