Private residence · Utrecht region · Interior design and styling
The location
Nestled in the heart of Utrecht’s city centre, this beautiful historic farmhouse has been transformed into a spacious family home. The owners wanted a liveable house where they and their two small children could truly feel at home.
The transformation
This project was realised in collaboration with Zecc Architects. While they were responsible for the exterior, we took charge of the interior design. After years of renovation, the result is an inspiring, warm and luxurious home that embraces its inhabitants.
The design
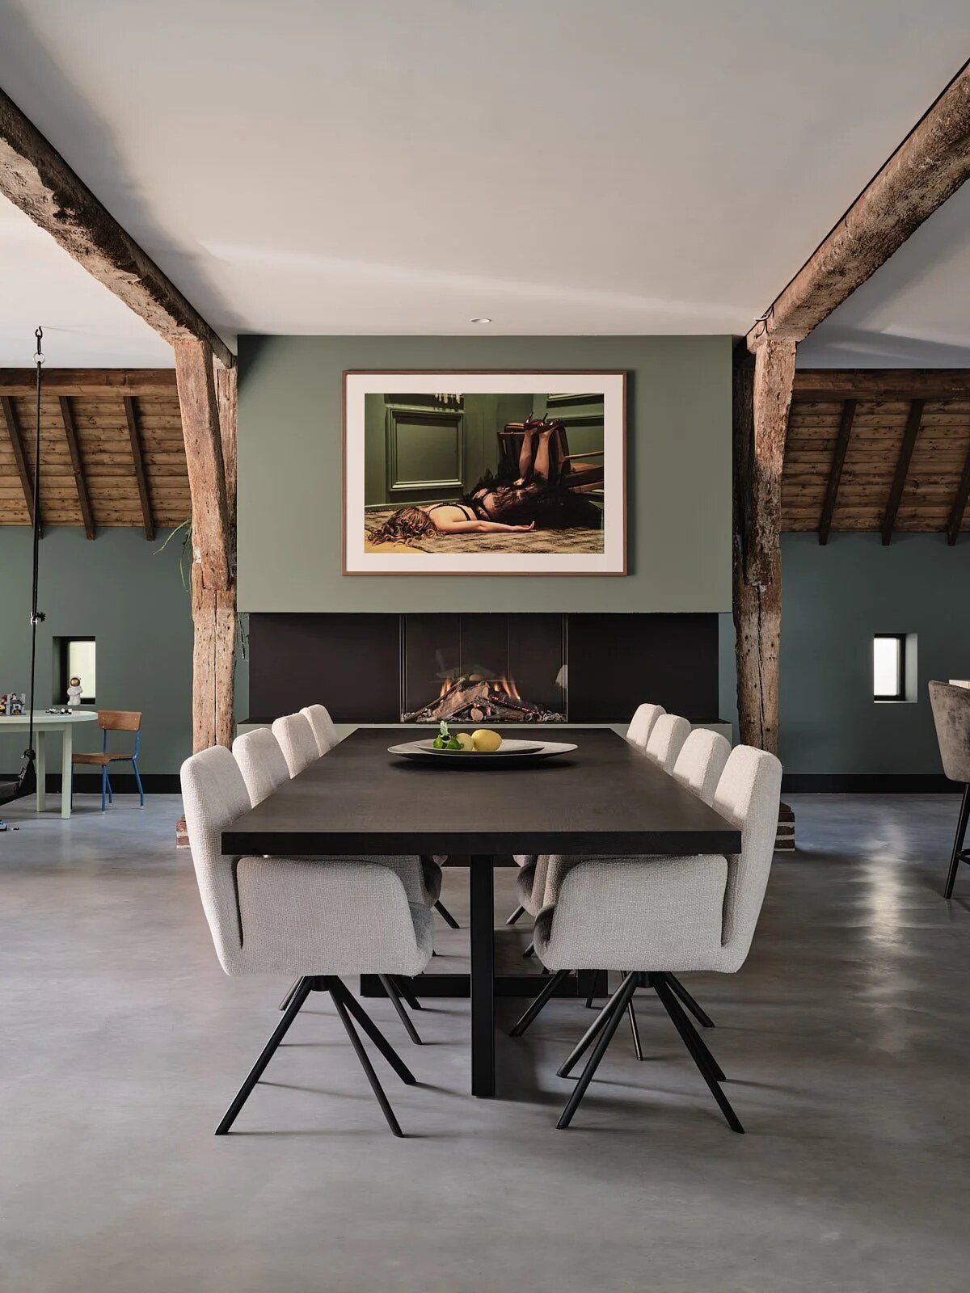
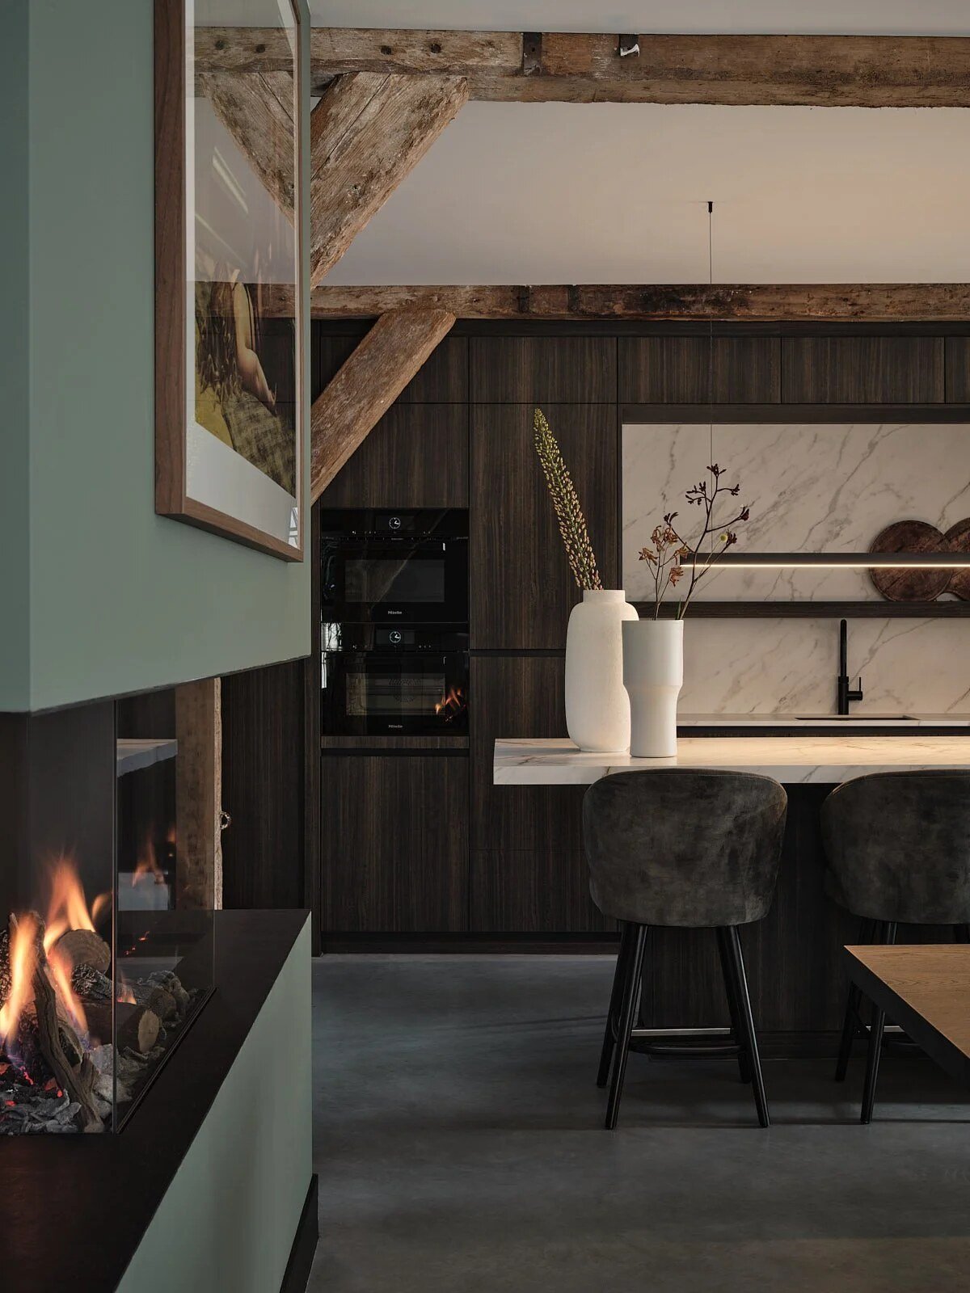
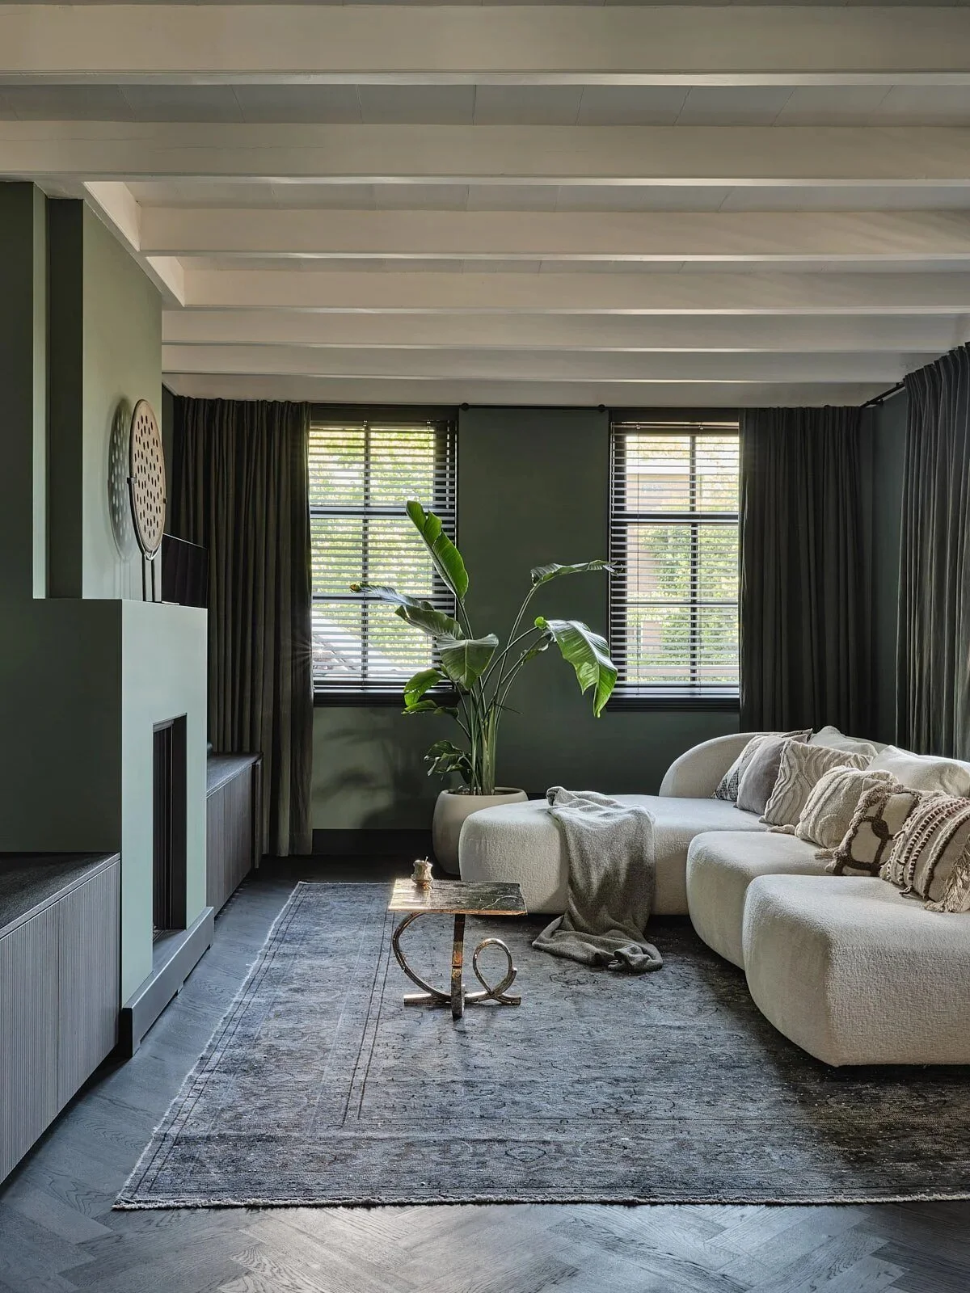
The entrance is on the street side in the front house. A long, atmospheric hallway leads you inside and guides you to the spacious living kitchen, the heart of the home. Next to the kitchen, the children have their own play area, and there are various seating options for cocooning. On the ground floor there is also a study and a living room where the family can watch television from a comfortable lounge sofa.
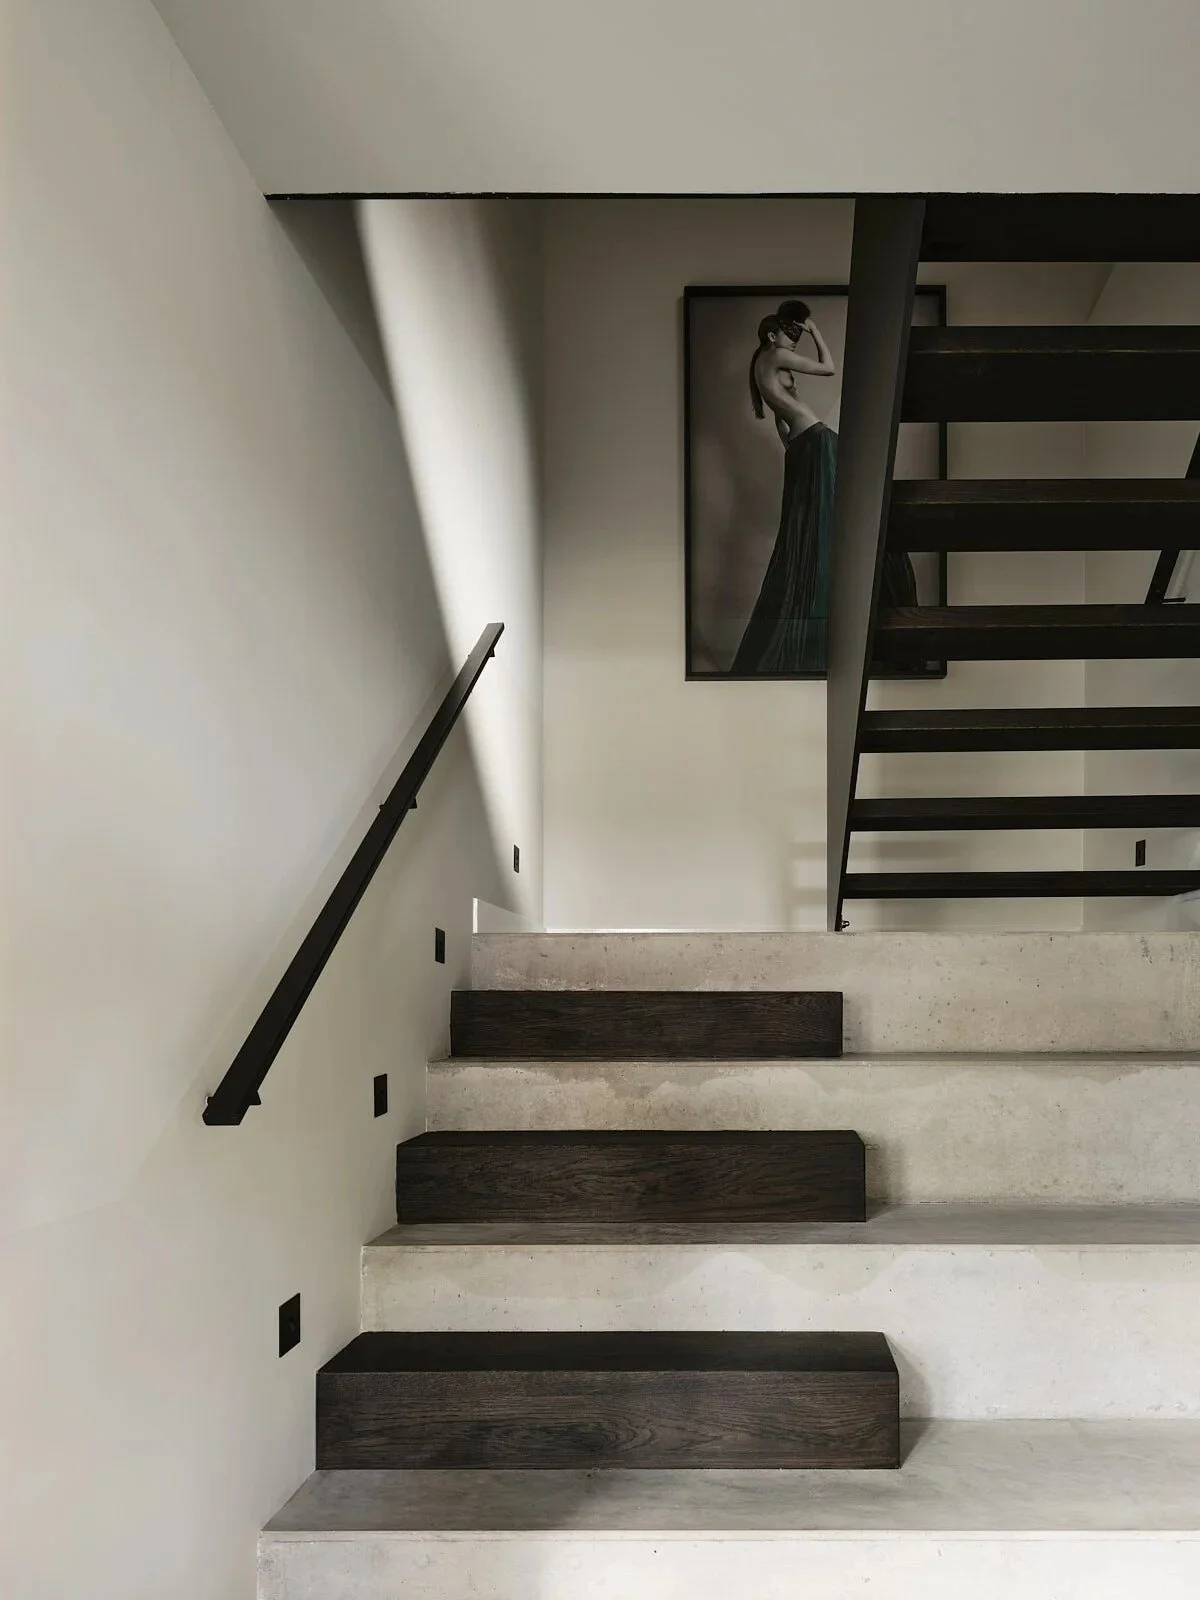
The staircase, a true eye-catcher, leads you upstairs to the sleeping quarters.
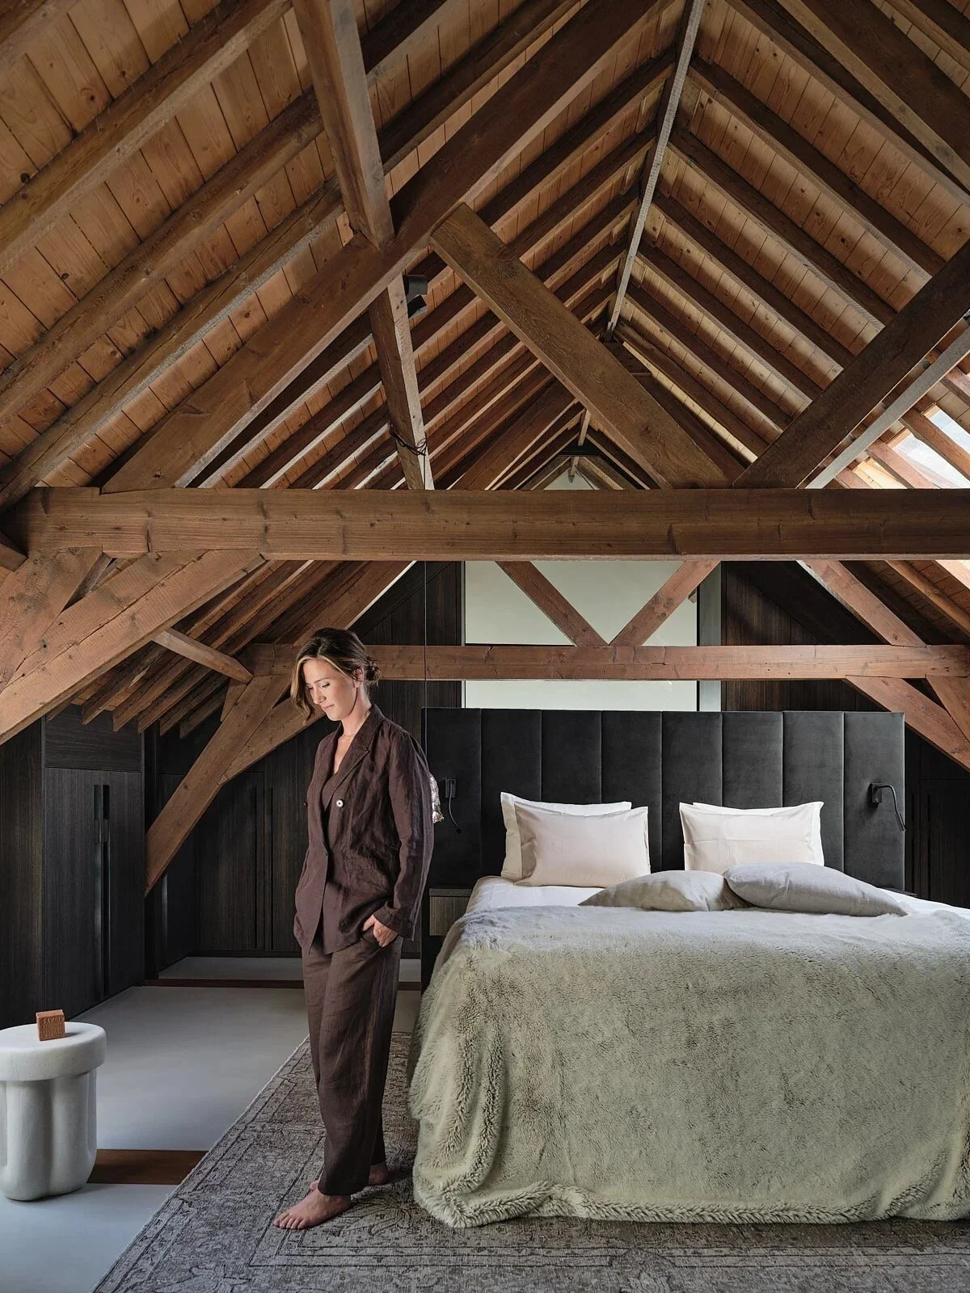
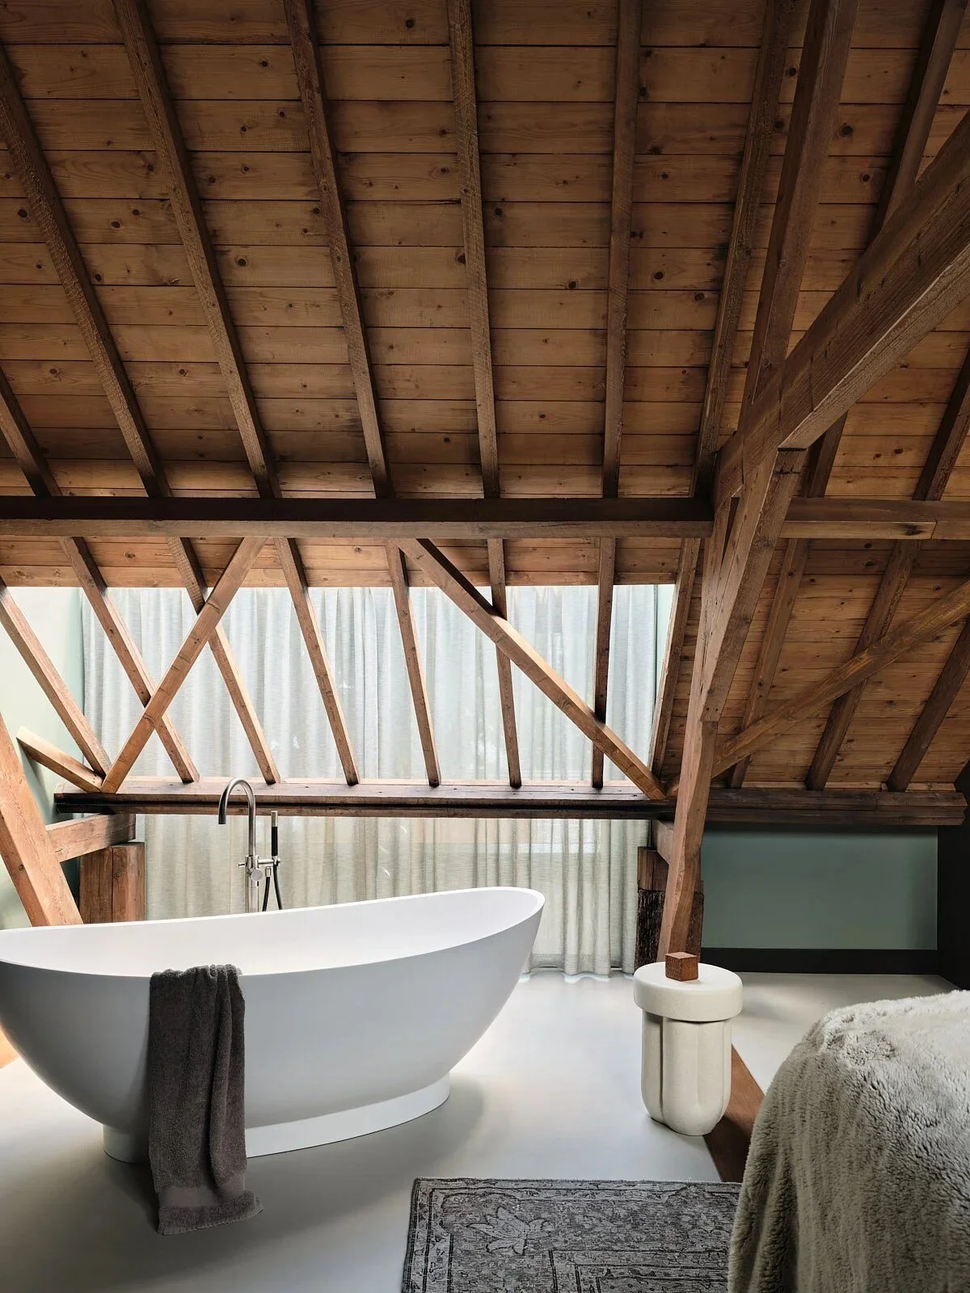
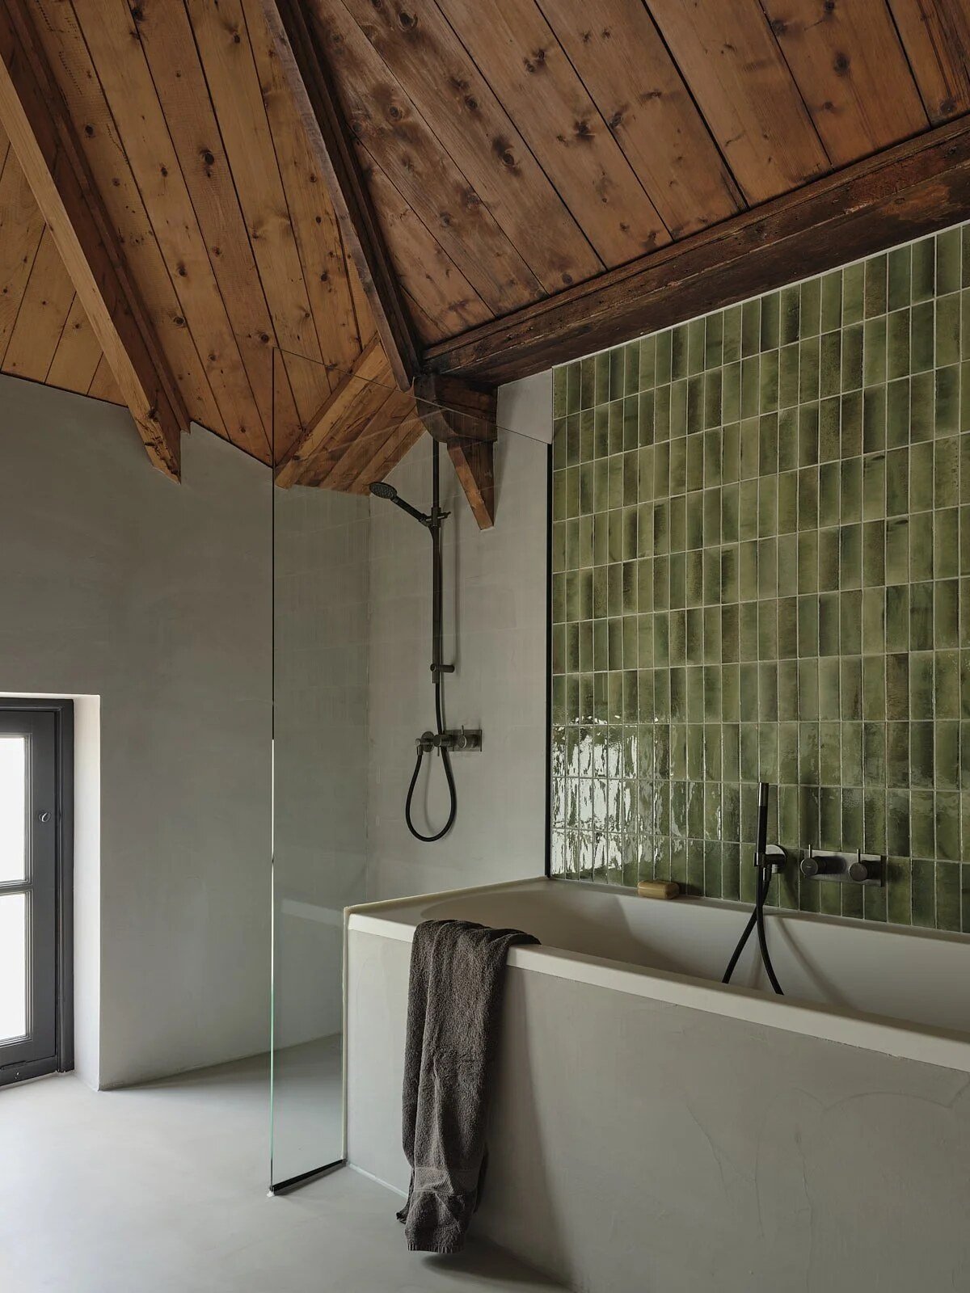
Upstairs there is a spacious master bedroom with beautiful views both outside and towards the kitchen. The bathtub is positioned openly in the space. The sanitary areas feature luxurious natural stone with green veining that perfectly matches the rest of the house.
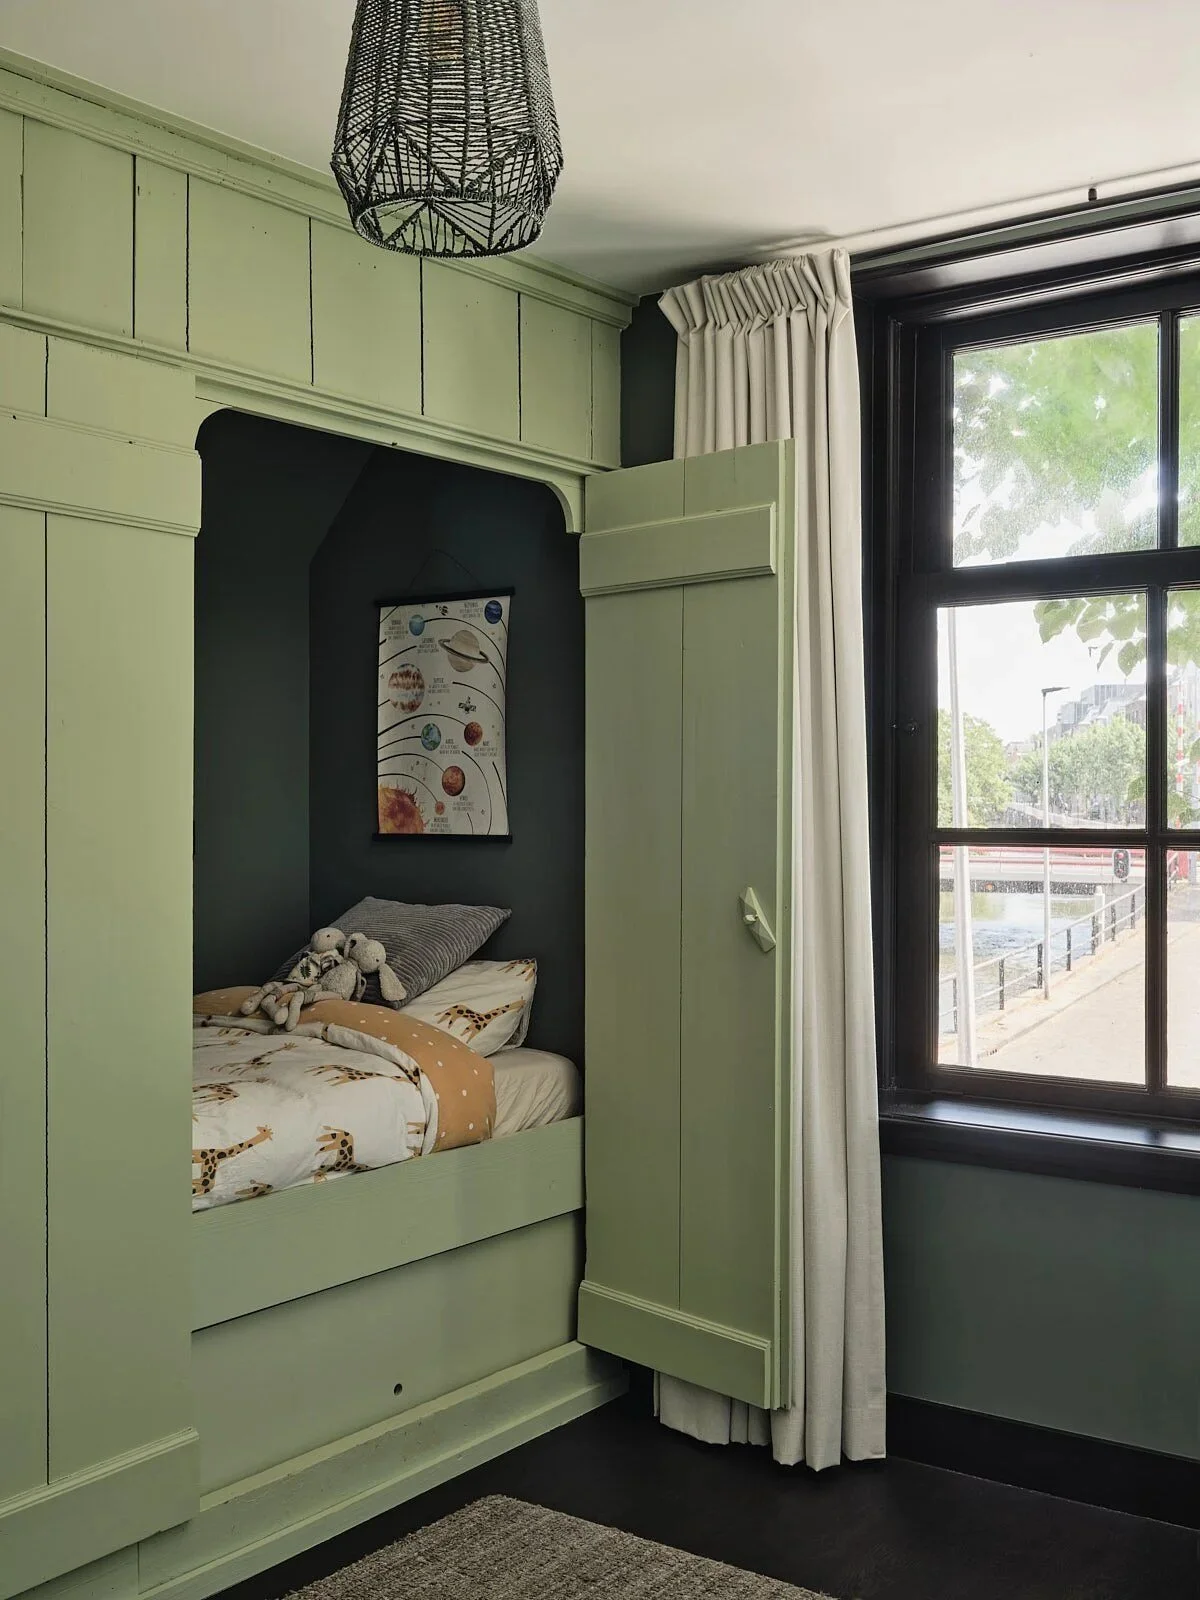
The children sleep in the renovated box beds, a unique element of the home. They have their own bathroom with a playful twist.
The art by Paulien Huizinga and Judith Wiersema seamlessly complements the interior, adding a unifying touch.
Colours and materials
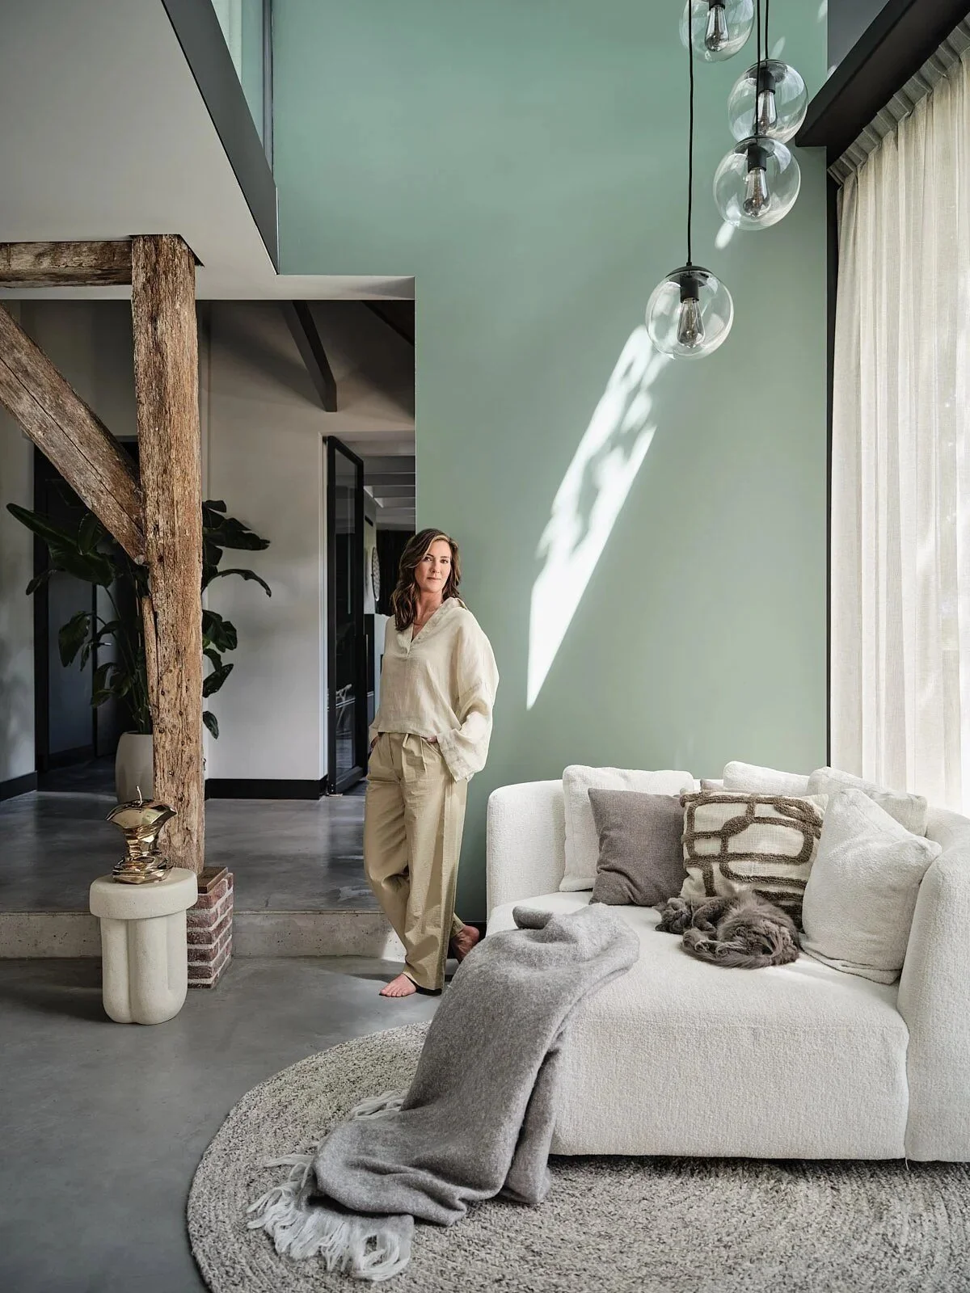
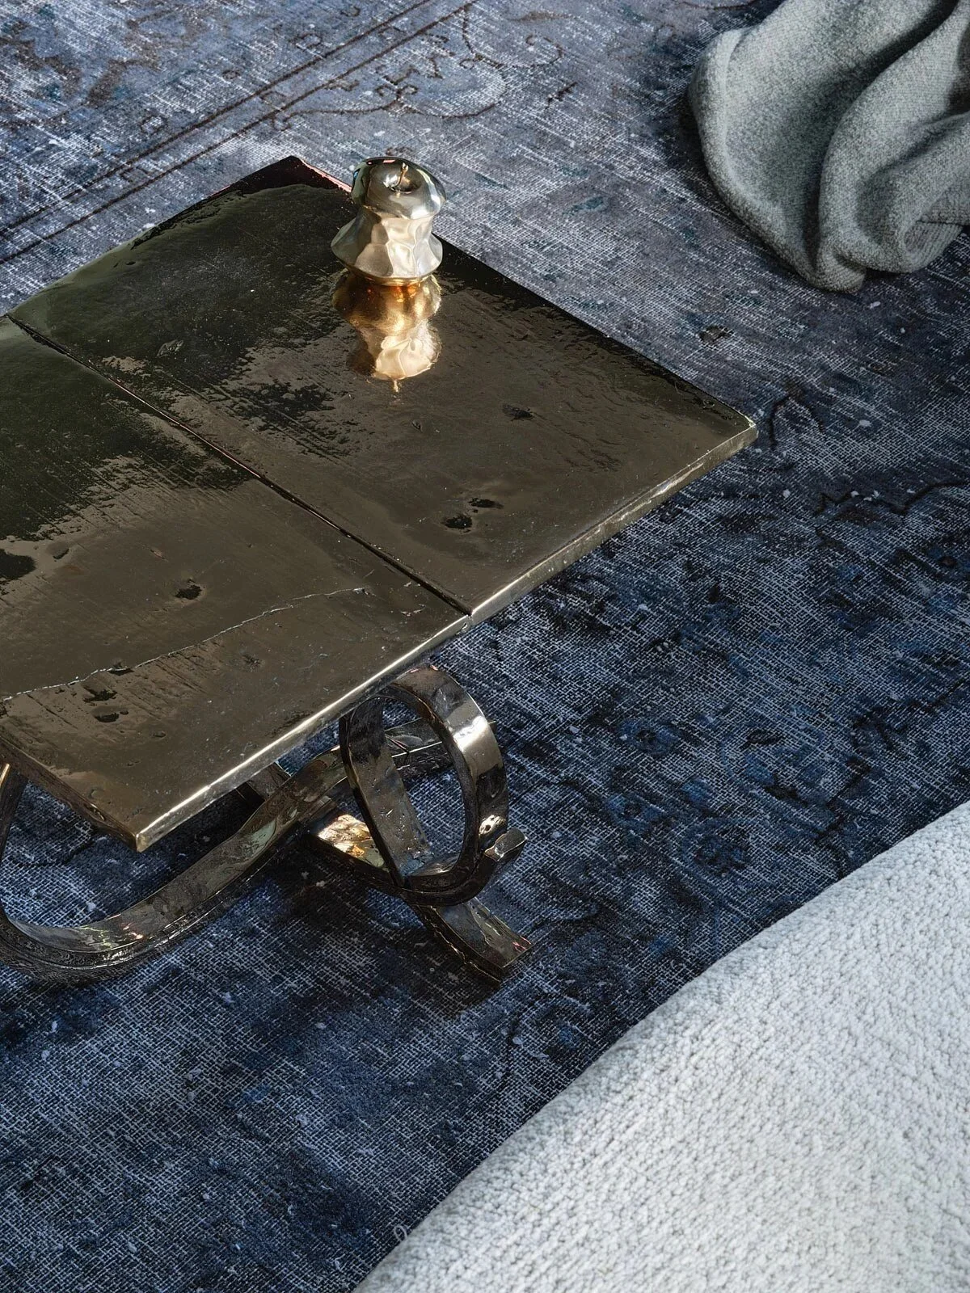
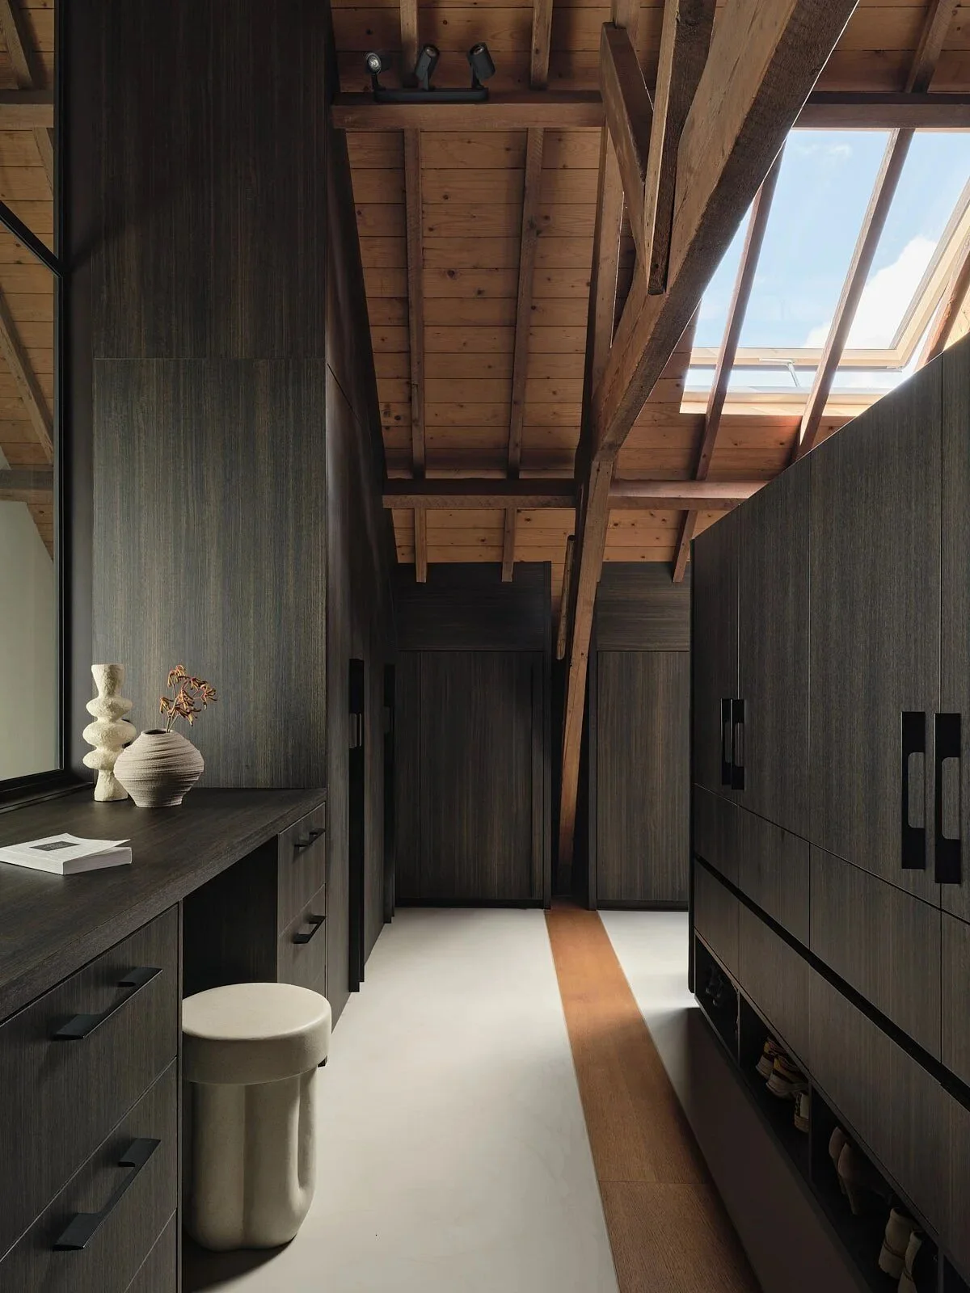
For the interior the studio opted for light colours with the addition of a warm grey-green for contrast. The original wooden beams in the ceiling provide a striking contrast, just like the dark oak custom-made furniture. We chose natural materials such as concrete, wood, steel and refined luxury fabrics. The lighting plan completes the ambience.
An old farmhouse that learned to hold a family.
In my own words
An old house like this already has opinions. The beams, the box beds, the way the light comes into the front house — none of that was mine to argue with. What I could add was room for a family of four to live loudly inside it. The hardest part was the calm: keeping the house quiet enough that the children could be the noisy ones.
— Mariska Jagt
Client’s review
“A warm, personal approach with attention to the whole family!
Our experience with Mariska Jagt was both surprising and extraordinary. From the very first contact, we immediately felt her genuine involvement and sincere interest in us as a family. She perfectly understood our situation, which created a strong connection throughout the entire process.
The end result? A beautiful home where coming together truly takes centre stage. The spaces are not only eye-catching but also exude warmth, serenity and playfulness. Exactly what we envisioned! It was clear that great care was taken to create a place where our family feels completely at home.
What made this collaboration so special was the personal approach. Our wishes and needs were not only heard but remarkably well translated into something tangible. The balance between calmness and playfulness in the design aligns perfectly with our way of life.
In short, we are incredibly happy and grateful for the stunning result and Mariska’s dedicated guidance. Highly recommended for anyone seeking a warm and unique living experience!”
— The owners, Hidden Manor