Private residence · Dutch woodland · Interior design, aesthetic guidance and styling
The location


The house stands among the pines, two gabled volumes clad in vertical timber left to weather into the colour of the trunks around it. From the road it gives little away. Inside, the wood is everywhere: the main rooms open onto it through full-height glazing in slim black steel, and the light in the house changes with the canopy.
The collaboration
This house came about through a close collaboration between architect Klodian Ponosheci of LAND studio, the owner and our studio. Klodian and his team were responsible for the exterior, and asked for my input on elements such as the façade. The same happened in reverse for the interior, with Klodian offering his perspective on how the house would be lived in. The owner kept everyone connected throughout, and that is why the result holds together: the house settles into its wooded surroundings with a charm that feels distinctly un-Dutch.
The design
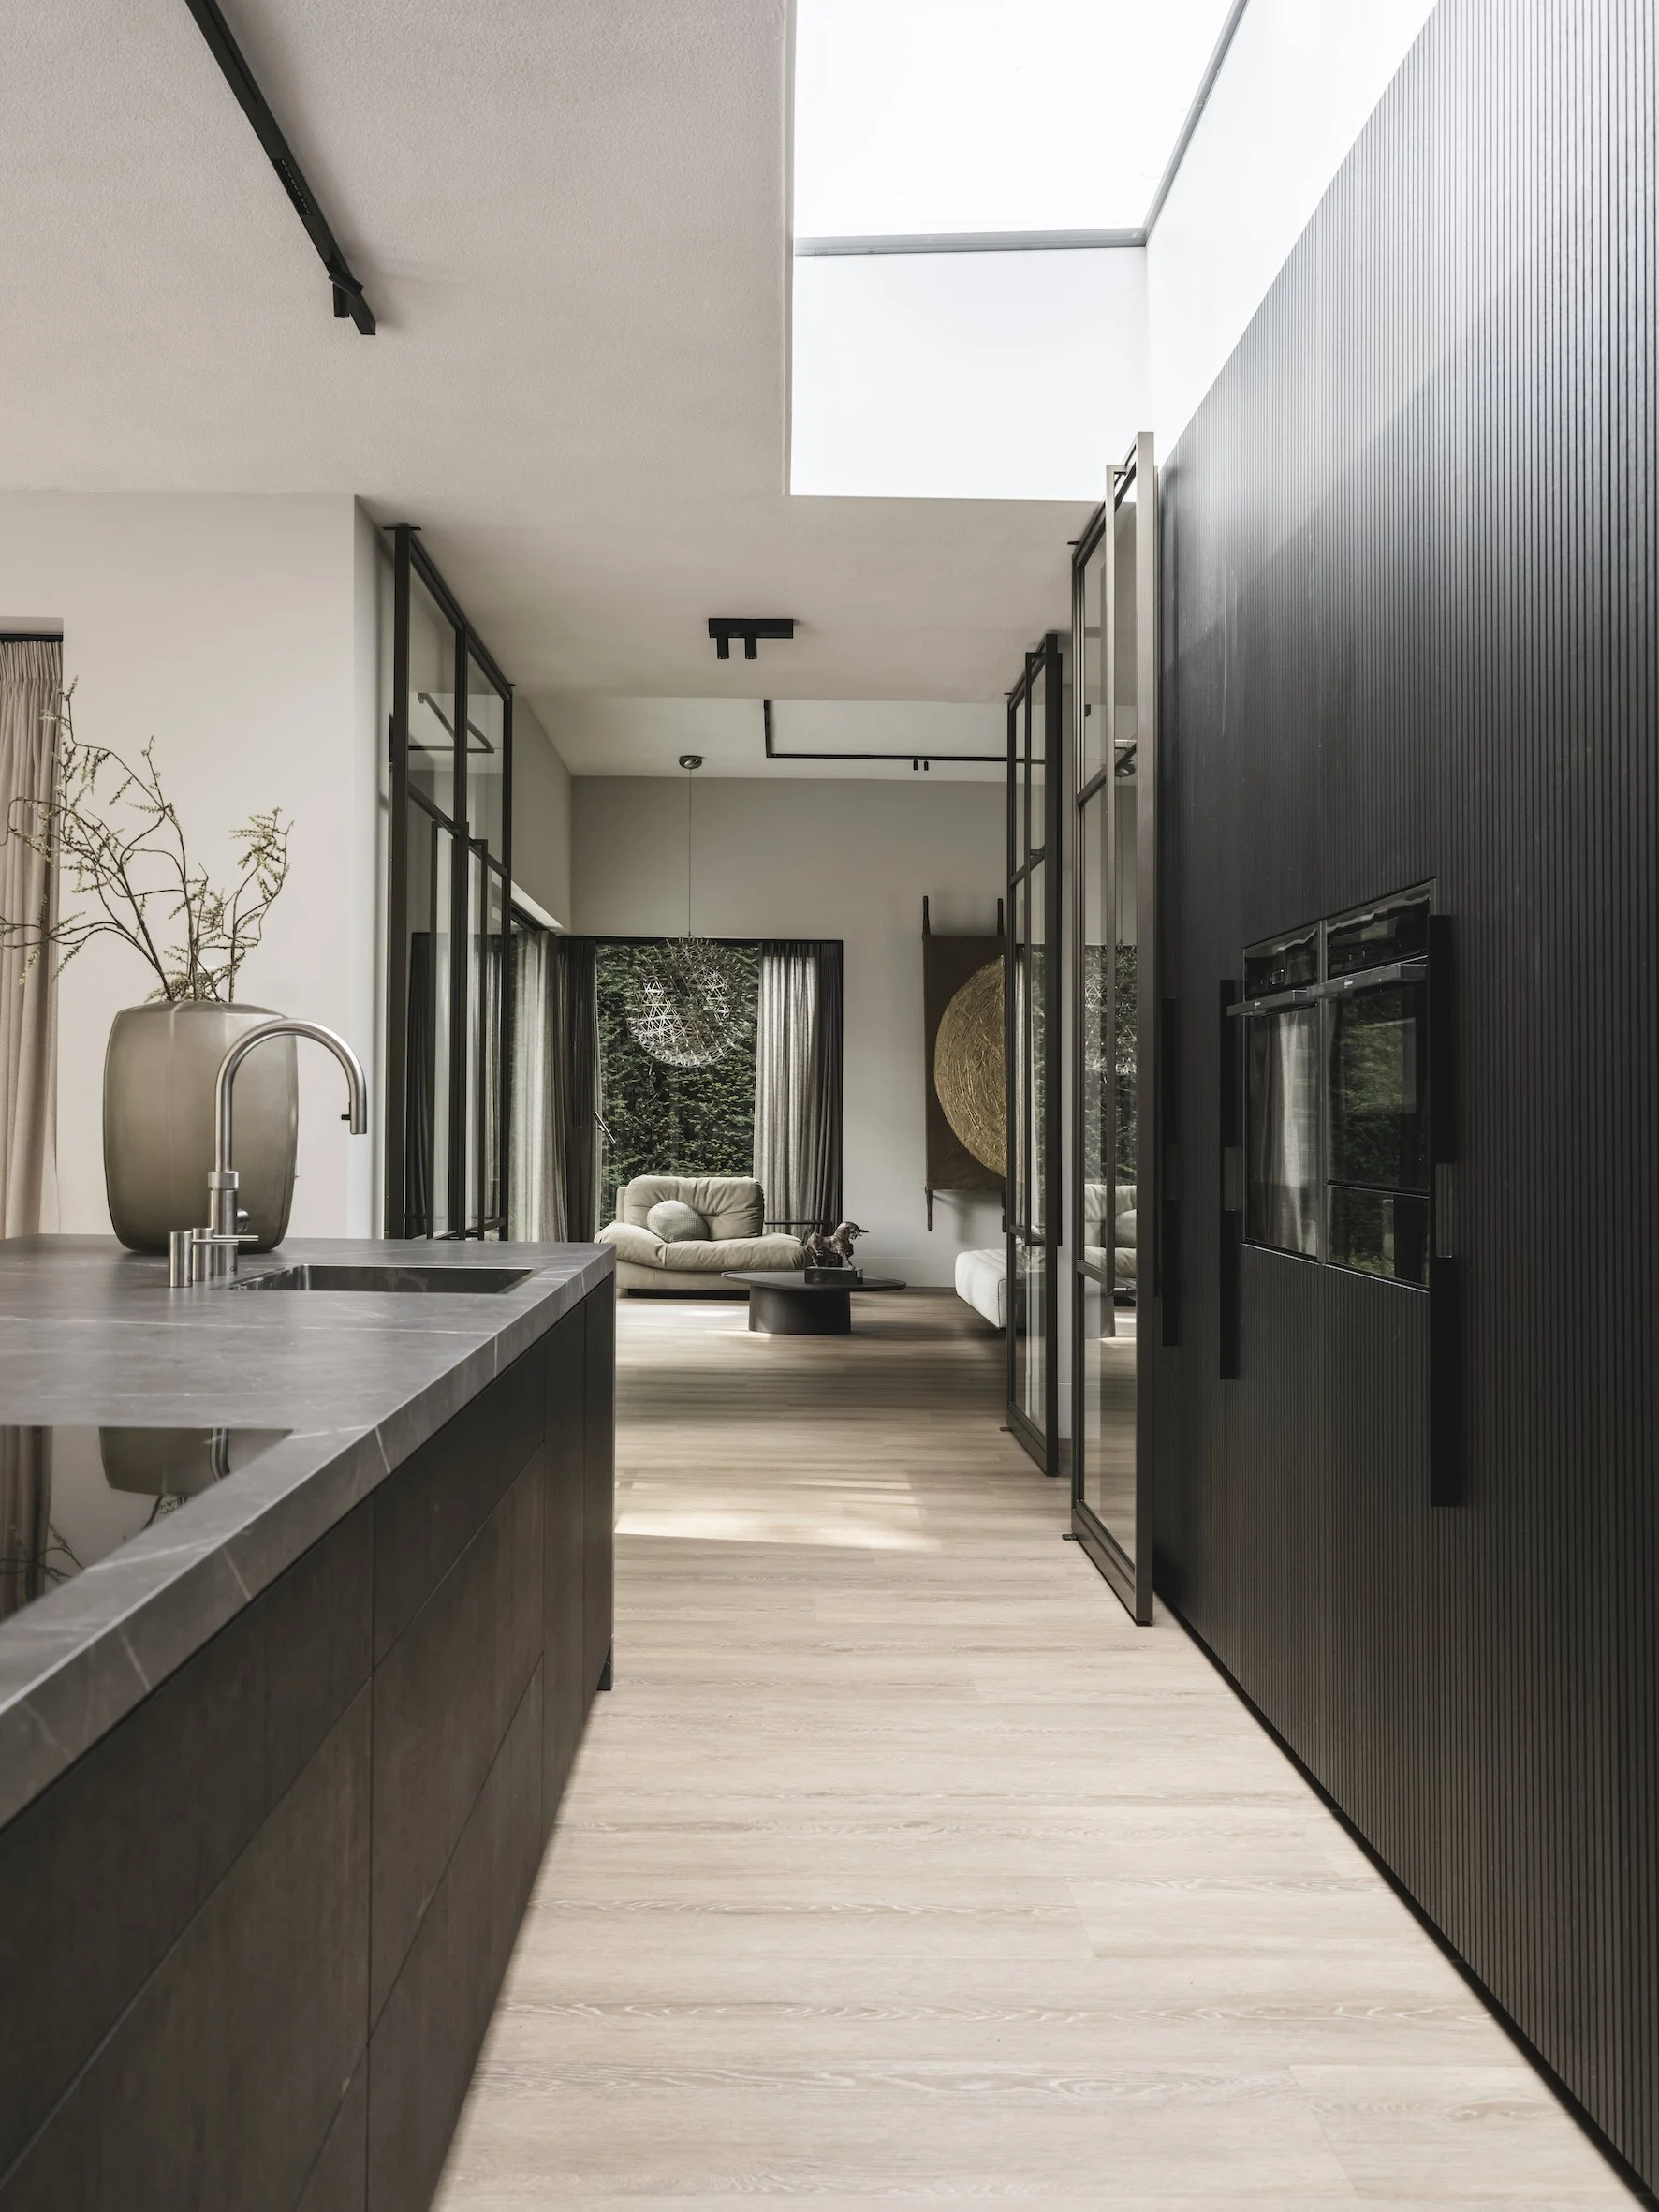
The plan is open and low, arranged so that you always look through one room into another and out into the trees. The kitchen runs along a single long wall, with a stone island that doubles as the place where everyone ends up standing. Steel-framed glass doors let the rooms be closed off without losing the light.

A floating oak staircase with a glass balustrade leads to the sleeping quarters. In the main bedroom a fluted wall runs the full width behind the bed; the bathroom is finished in dark veined stone, with venetian blinds that let you look out into the wood while nobody looks in.
Colours and materials
Near-black joinery against off-white walls, wide oak flooring, natural stone with grey veining on the worktops and in the bathrooms, and linen, bouclé and wool in undyed tones. Everything linear is slim and black — window frames, track lighting, table legs — so that the eye keeps travelling to the green outside.
The trees were here first and the house knows it.
In my own words
Working with an architect who genuinely wants your opinion is rarer than it should be. Klodian asked me about the façade; I asked him how he thought the house would be lived in. The interior is better for it. What I kept protecting was the quiet. With a forest at every window, a room only has to be good enough to stay out of the way.
— Mariska Jagt
Client’s review
“When we were building our own home, we had an abundance of ideas but certainly no cohesive plan. Mariska provided the reassurance we needed. Skilfully navigating through all the complex aspects, she respected our own ideas while adding her expertise to create a seamless whole.
Where most designed spaces quickly felt right to me, the quest for the perfect look and layout of my living room seemed endless. But through our joint efforts, we eventually unearthed the ultimate solutions.
Her advice on colours throughout the house was not only accurate but simply stellar, and together we forged a beautiful design.
What truly sets Mariska apart is her genuine ability to collaborate and listen. In a world where some designers impose their own will, Mariska was a breath of fresh air. Her openness and kindness gave me confidence and resulted in a home that not only looks beautiful but truly feels like us.
The end result is not just the product of individual efforts but rather a reflection of our shared process of creativity and collaboration. Thanks to Mariska, we now have not just a house but a home that reflects our personalities and style. Her dedication to fulfilling our desires has brought about a magnificent transformation, and I cannot recommend her enough to anyone in search of a reliable, creative, and empathetic designer.”
— The owners, Forest Hideaway