Private residence · Dutch coast · Interior design, aesthetic guidance and styling
The location
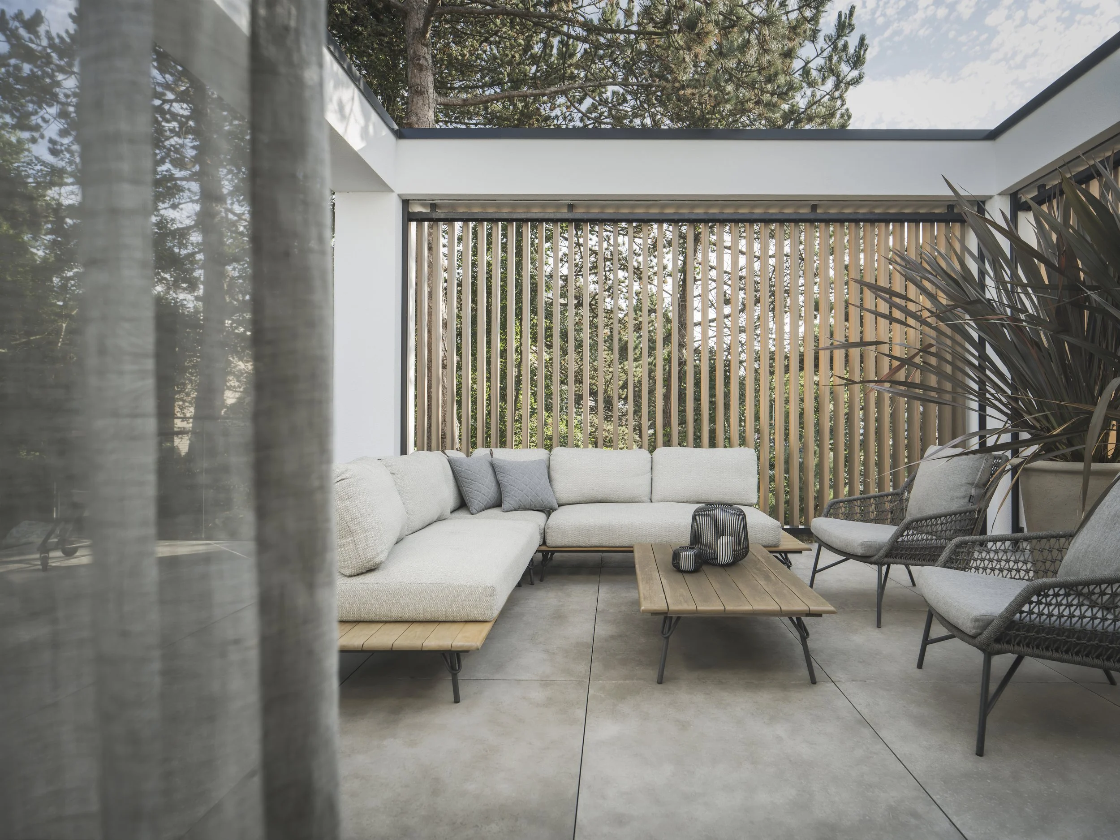
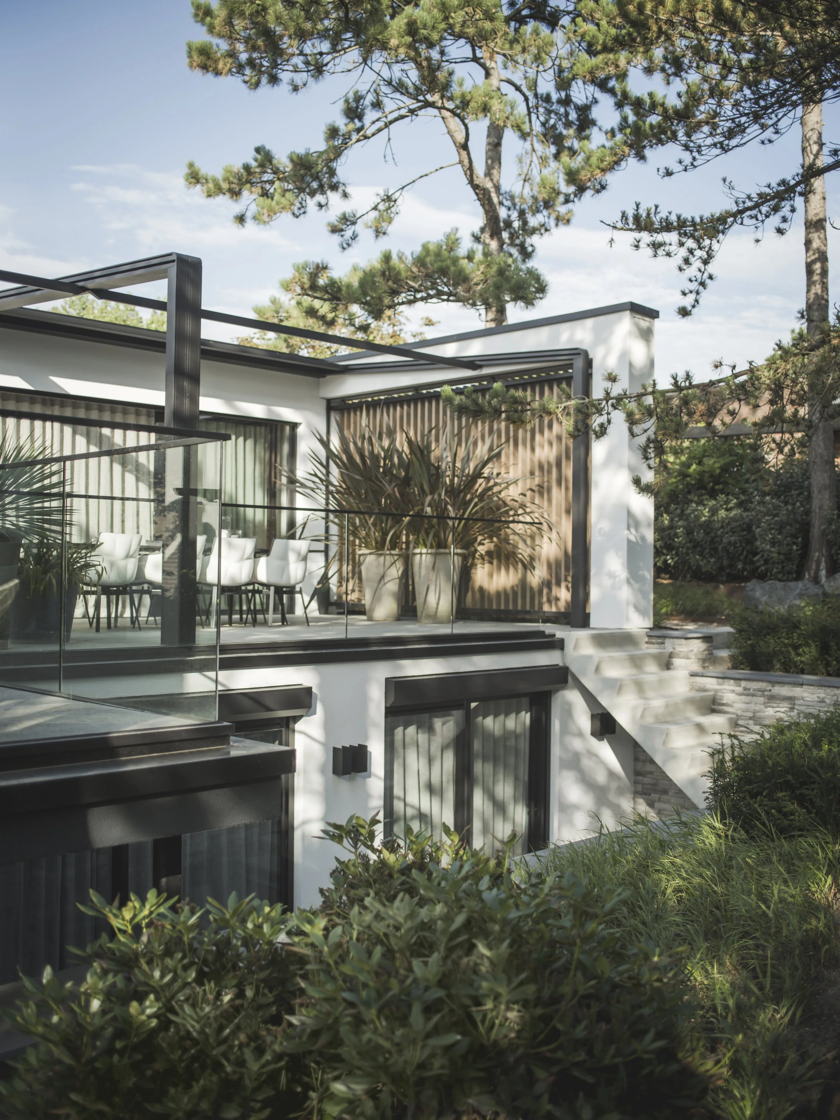
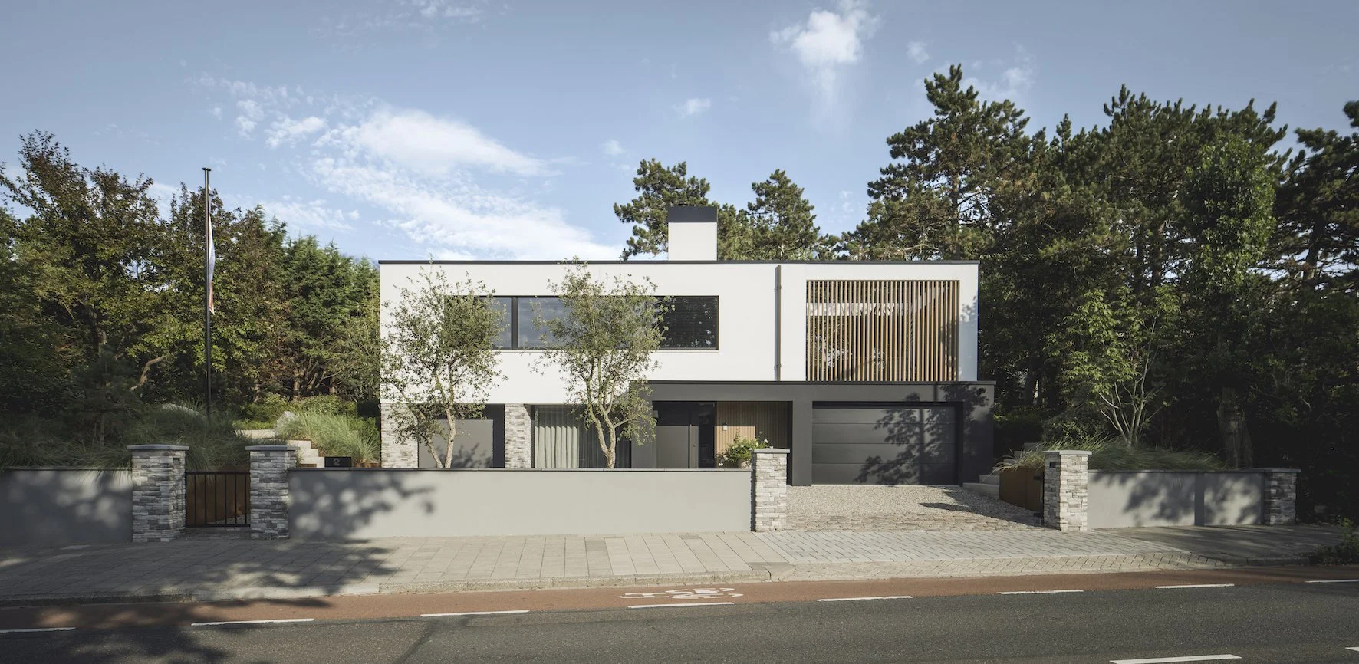
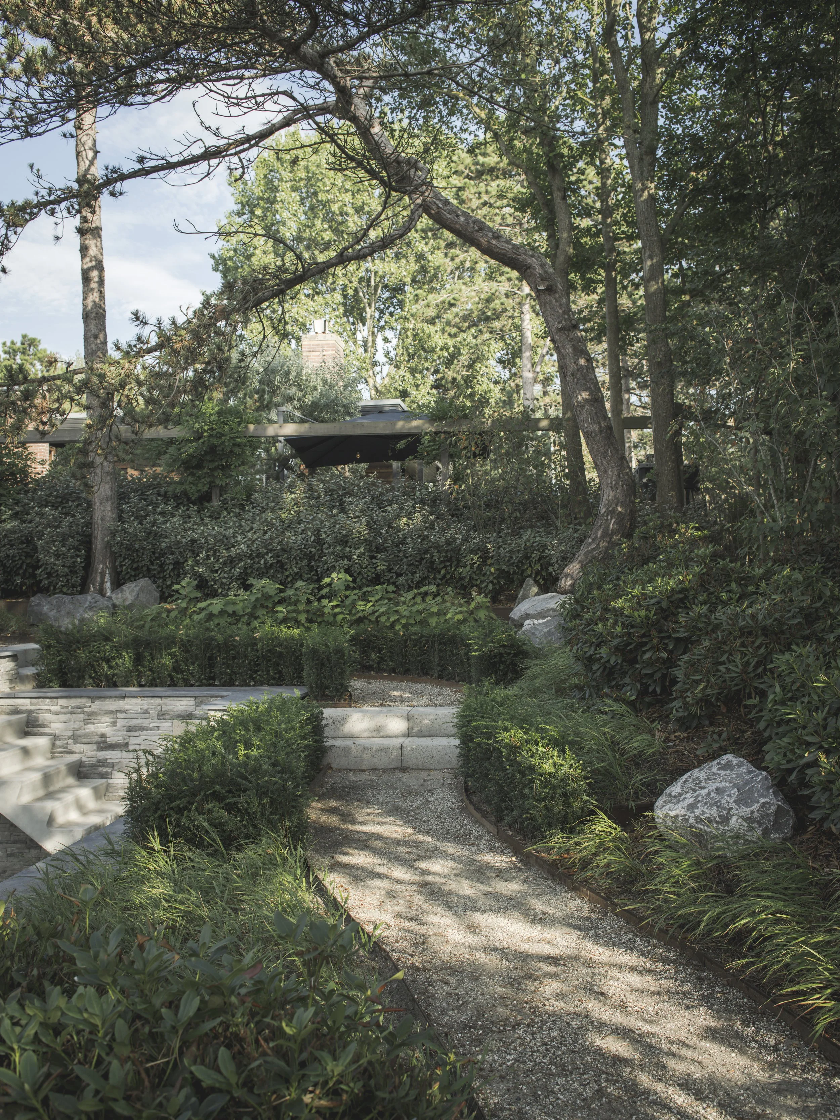
In a dune landscape on the Dutch coast stands a detached house from 1960, half sunk into the slope. From the road it reads as low and closed; from the garden side it opens completely. The dunes were always the reason to live here, and the house had never quite admitted it.
The transformation
The owners wanted the house modernised inside and out. What was dated has become a calm, luxurious villa that keeps the warmth of the original: sleek lines, but nothing cold about them.
The design
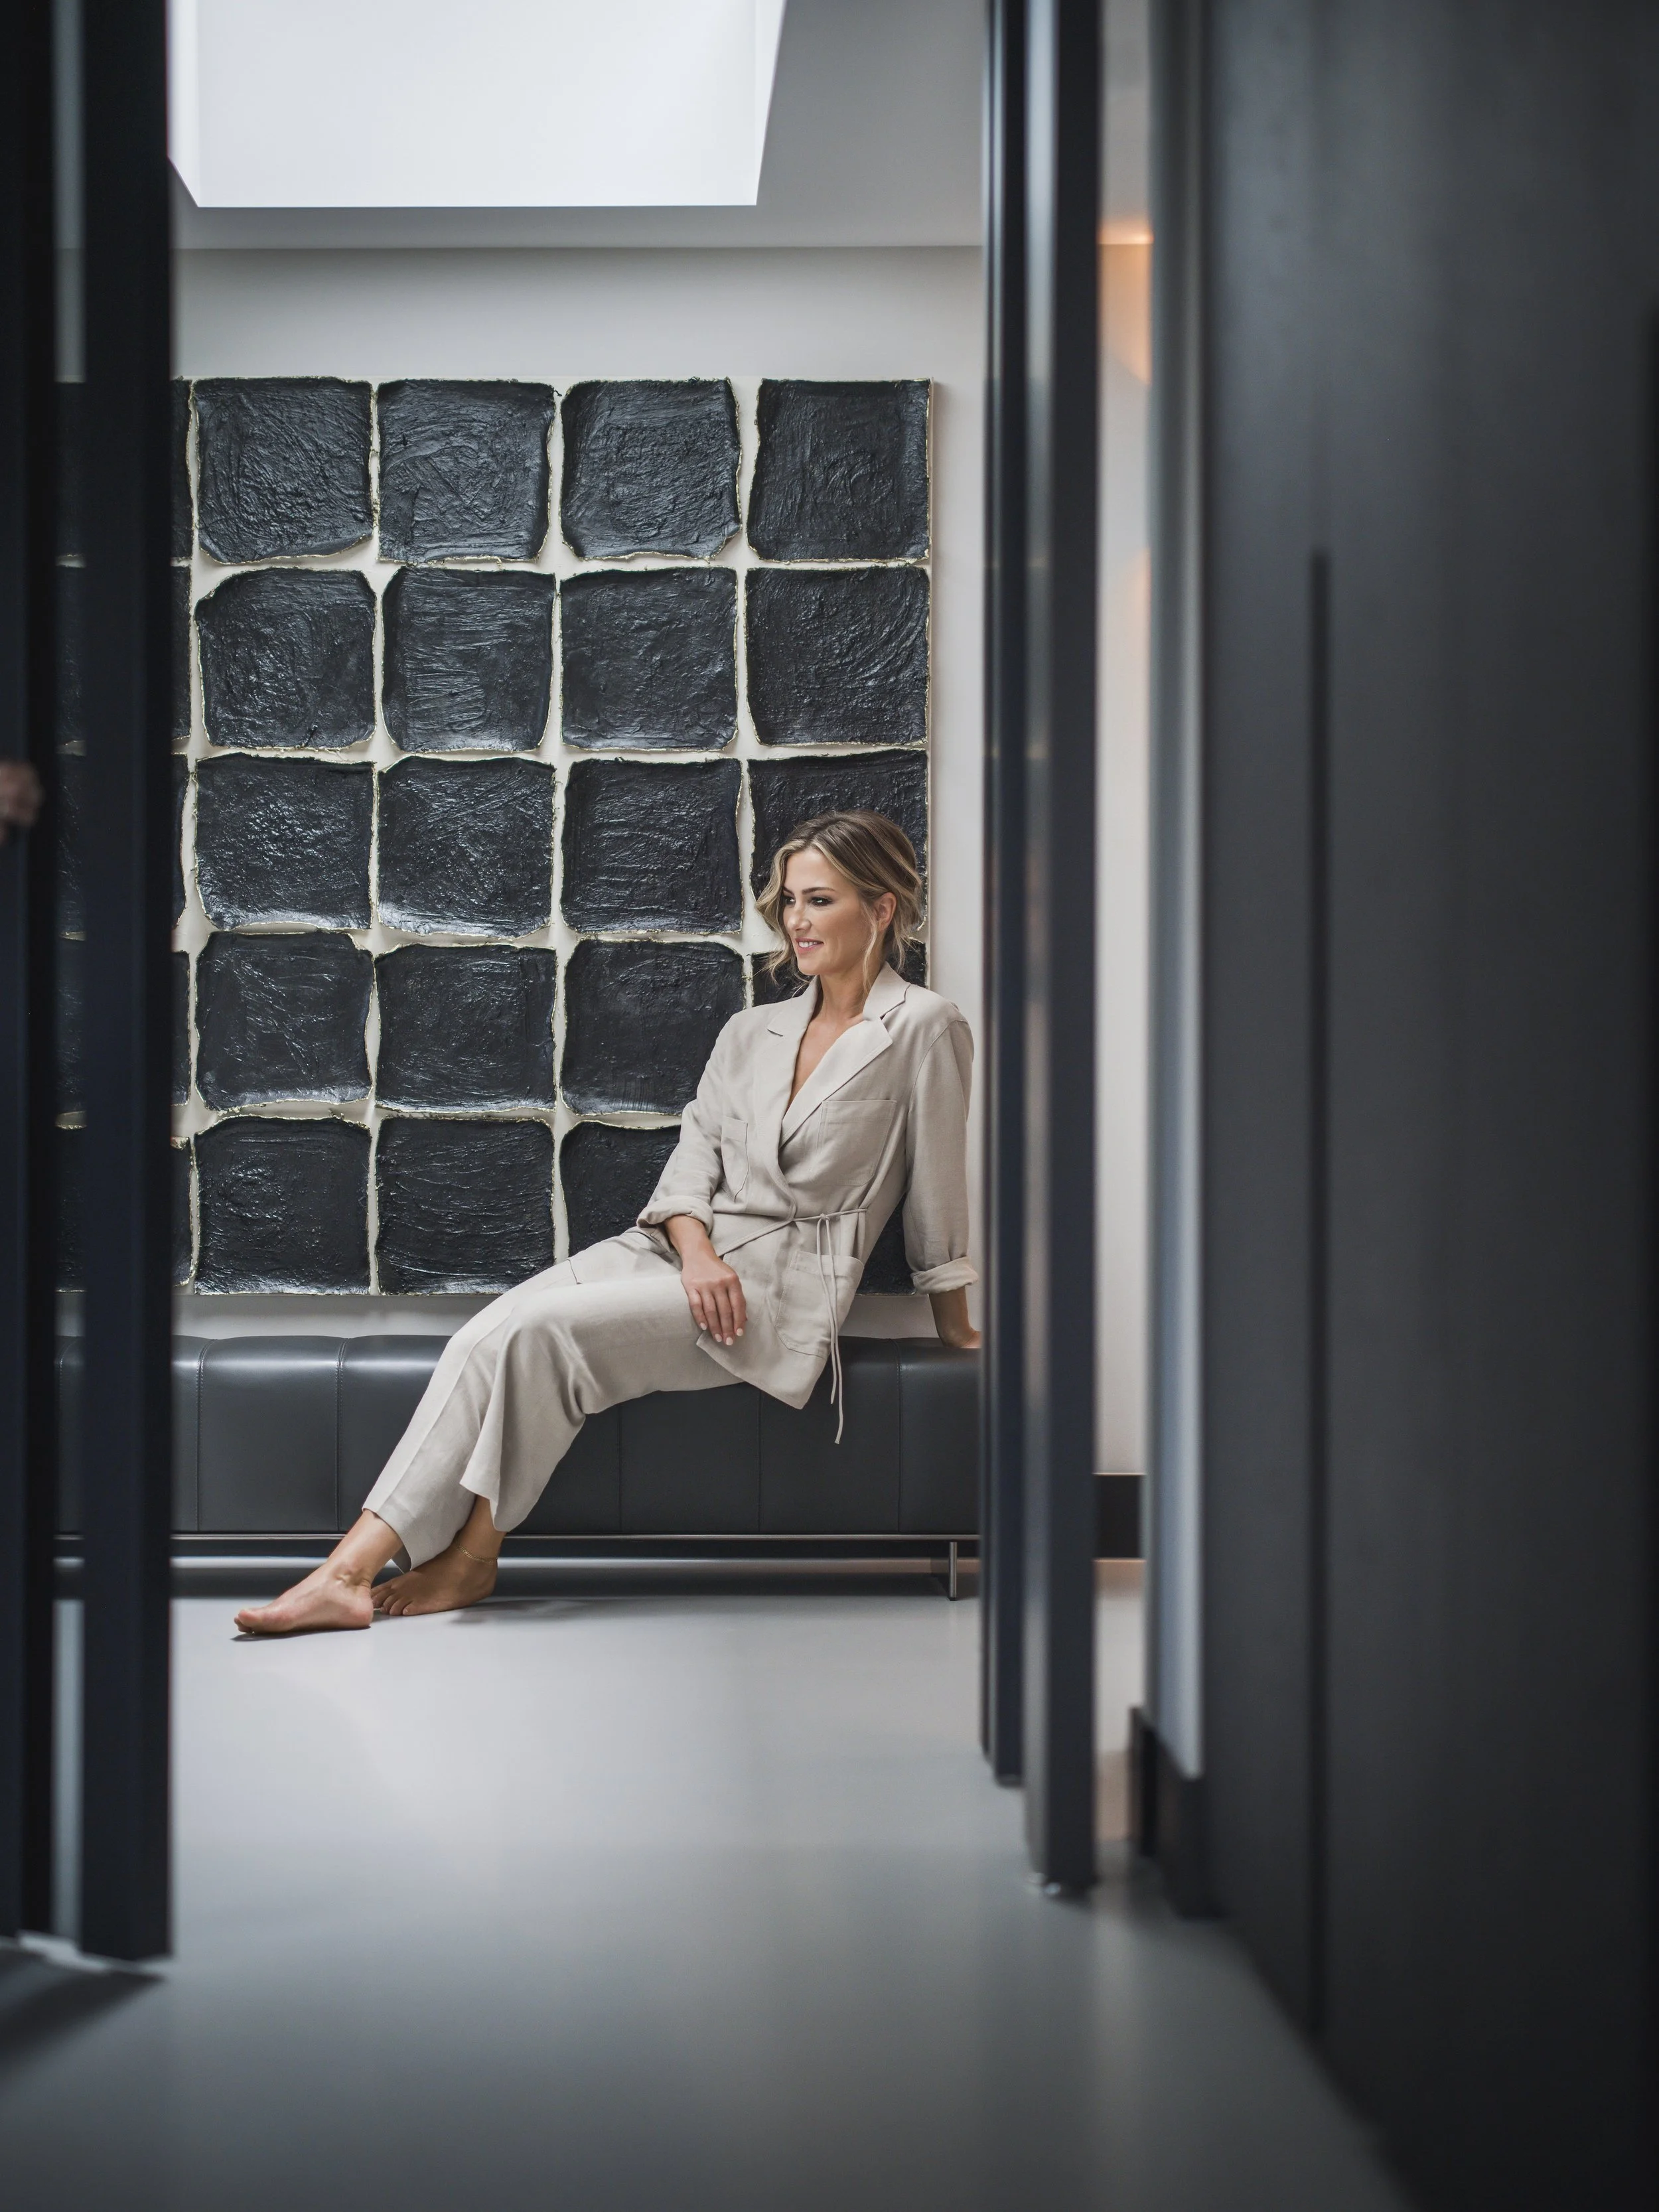
You enter on the lower floor, half nestled into the dune. The guest room with its own bathroom, the office and the television room are here; because little daylight reaches the hall, the floor and the walls are kept light.
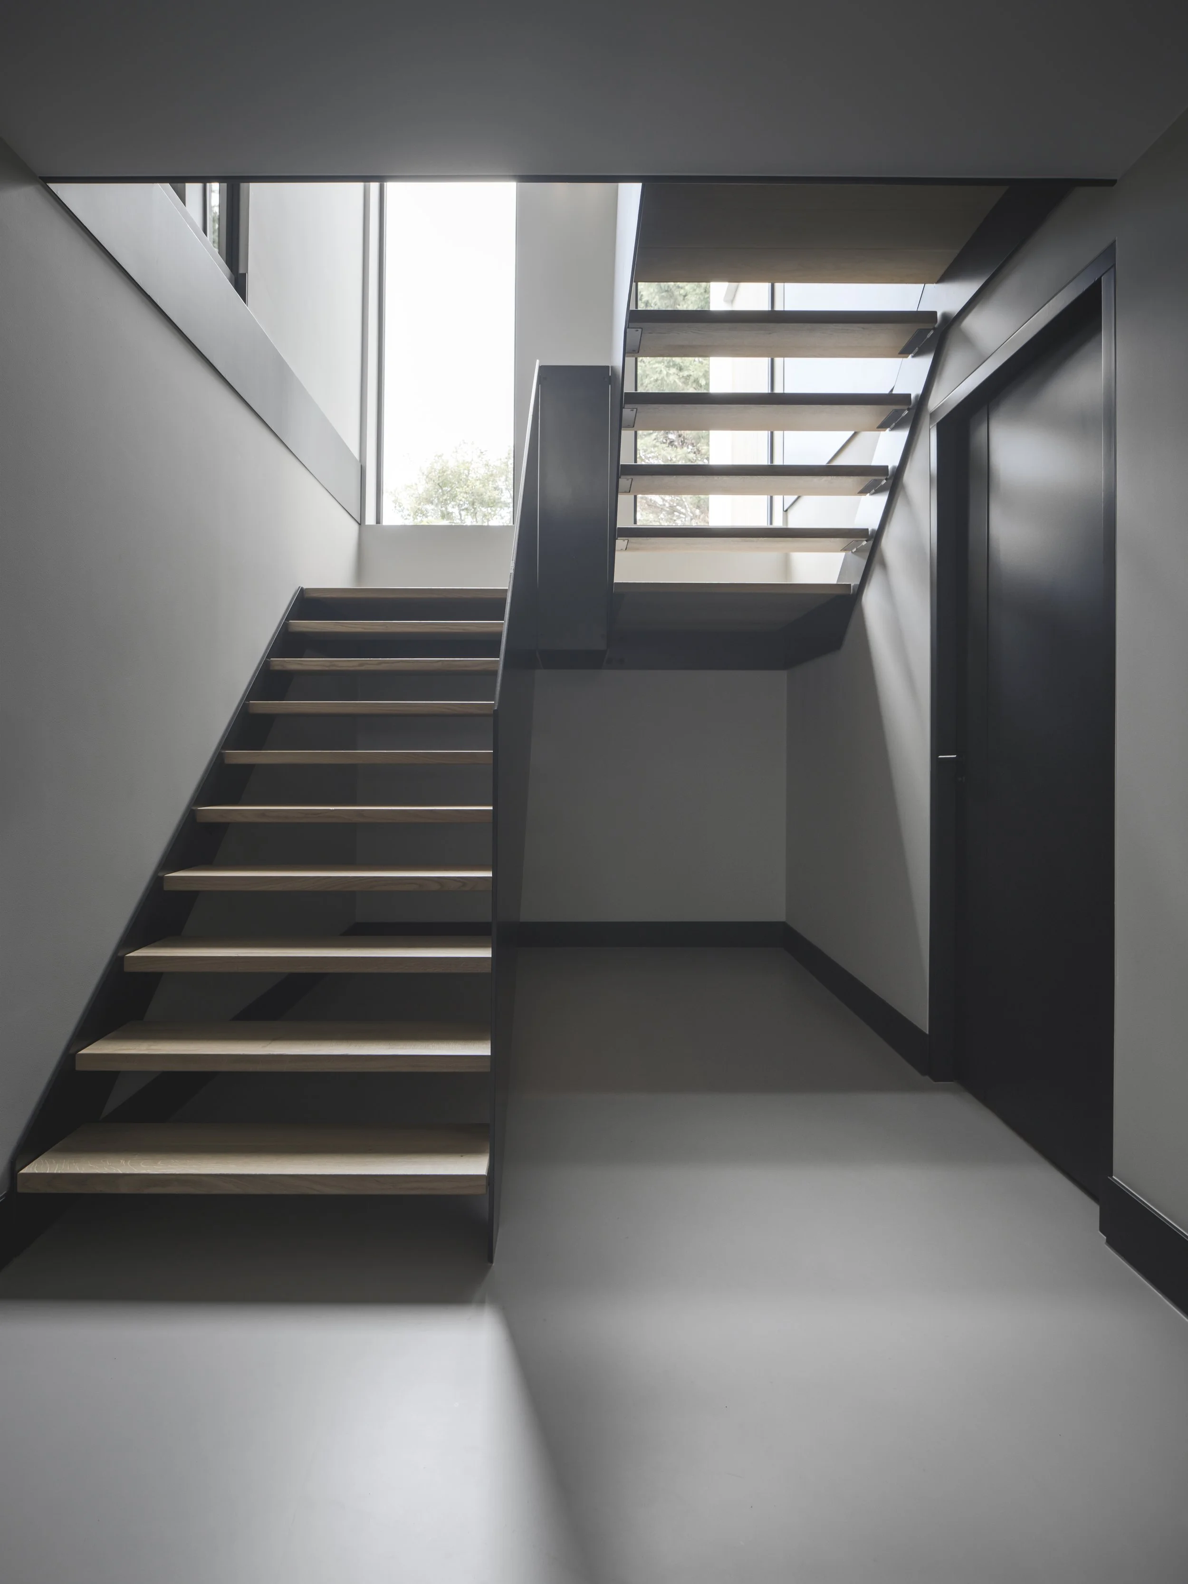
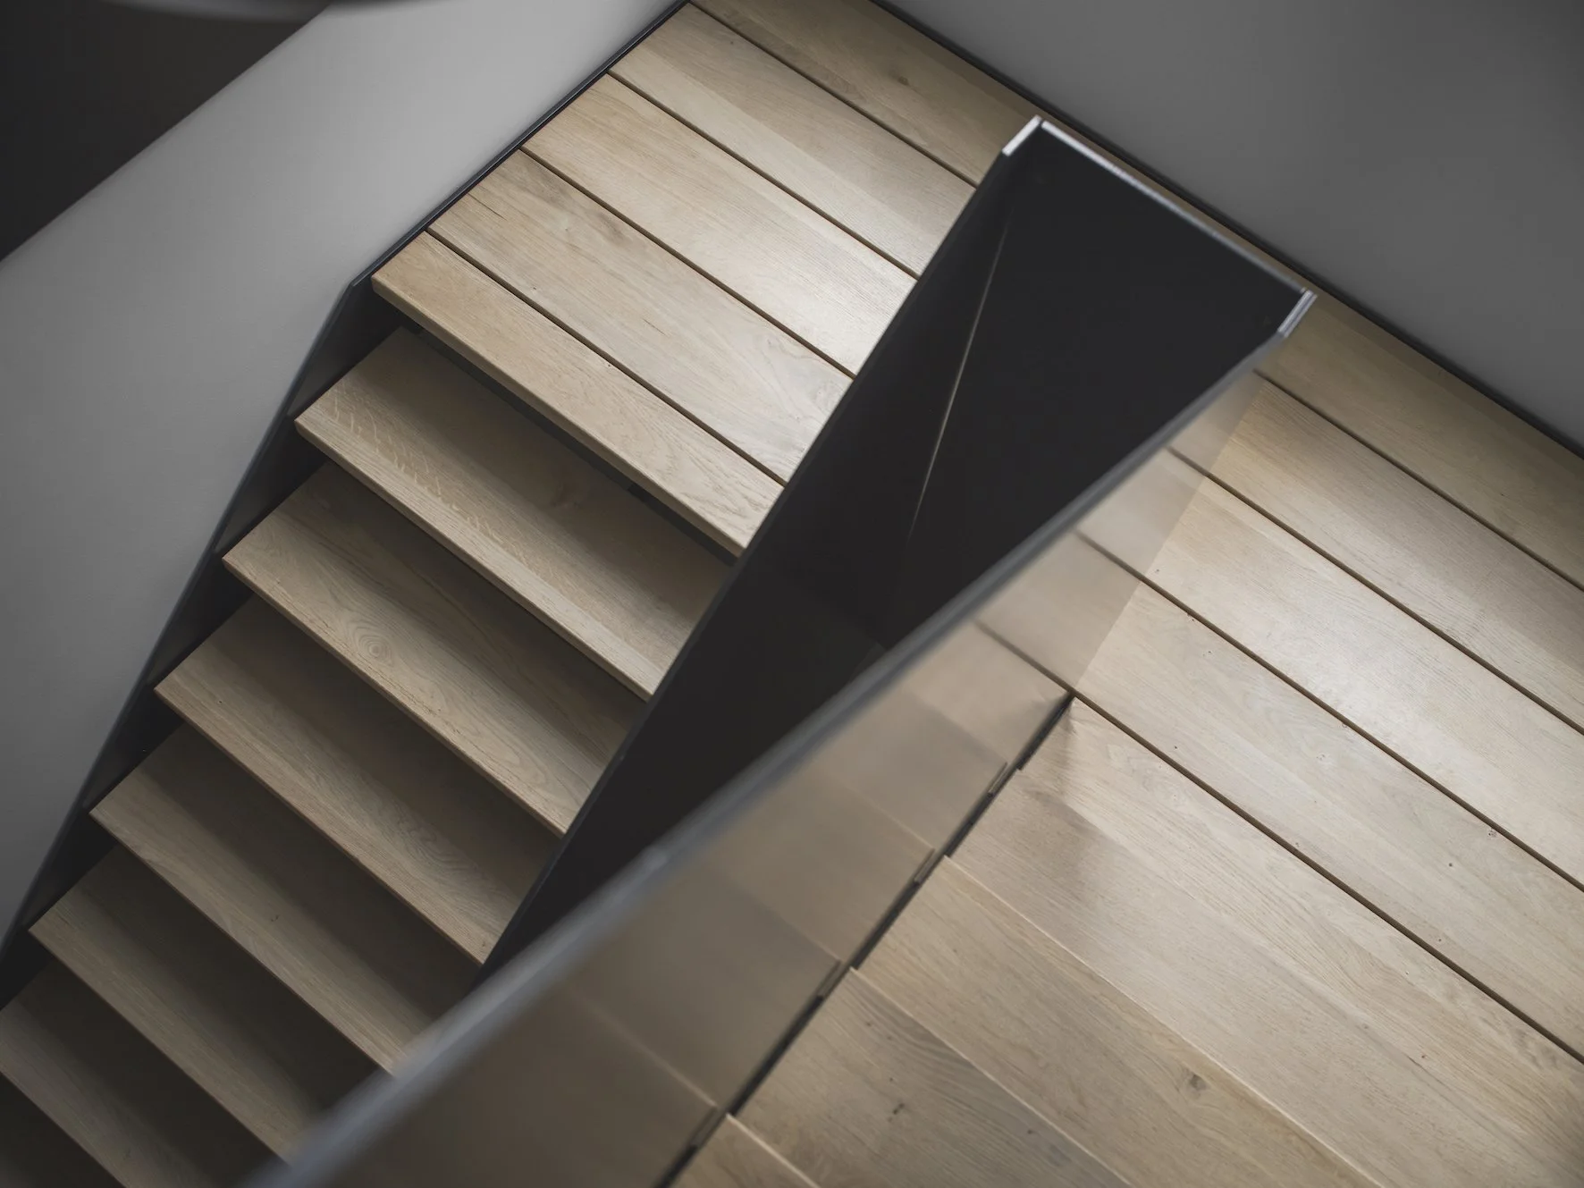
A wide wooden staircase with a mezzanine and a steel balustrade brings you up to the living level, where an extra skylight and a glazed steel façade pull you towards the light.
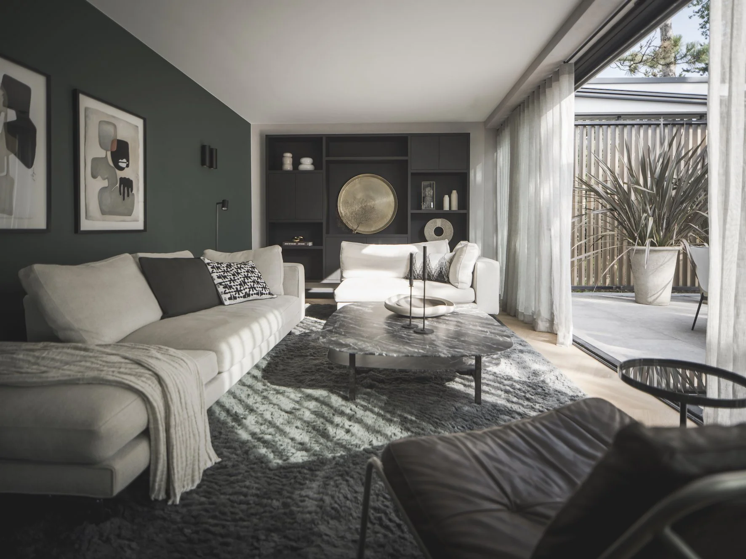
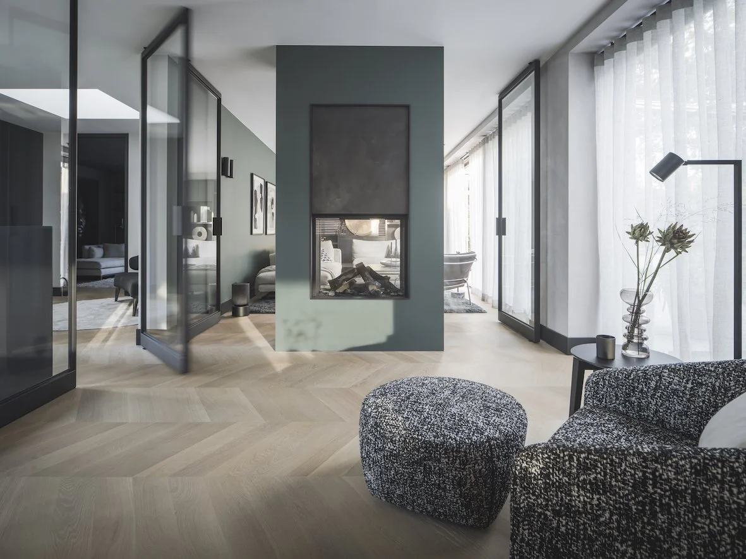
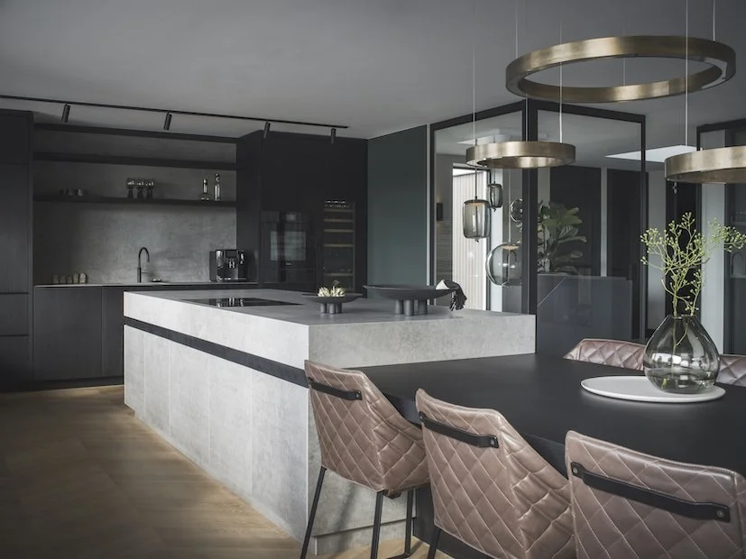
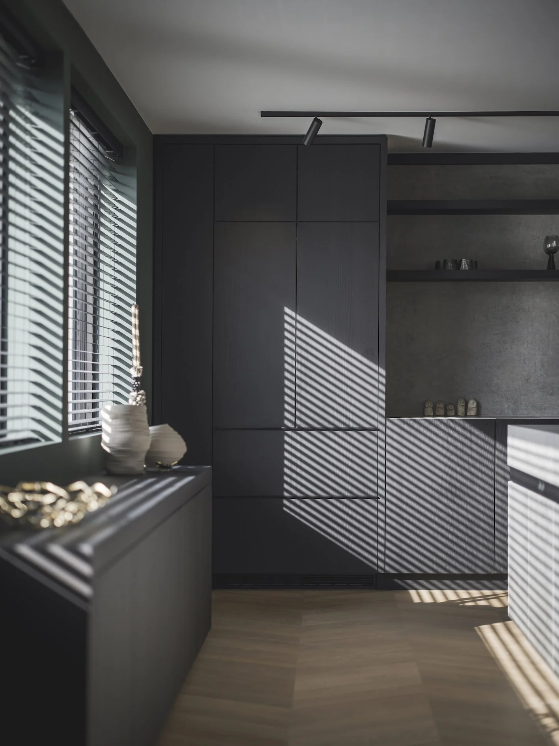
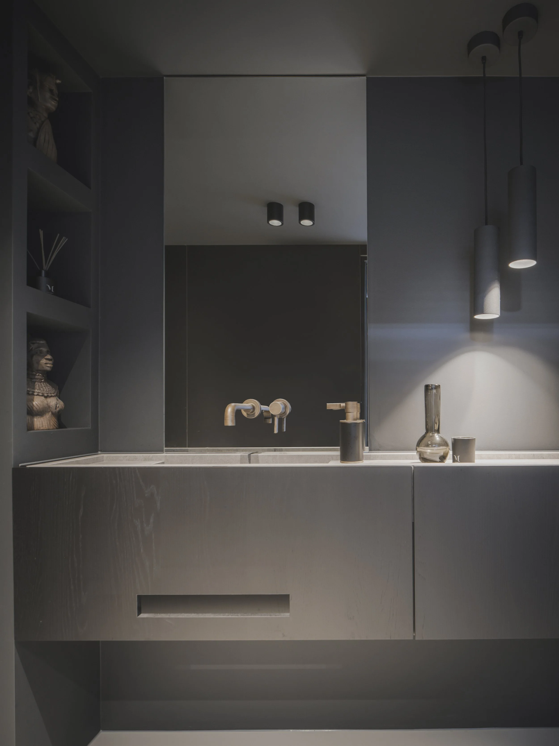
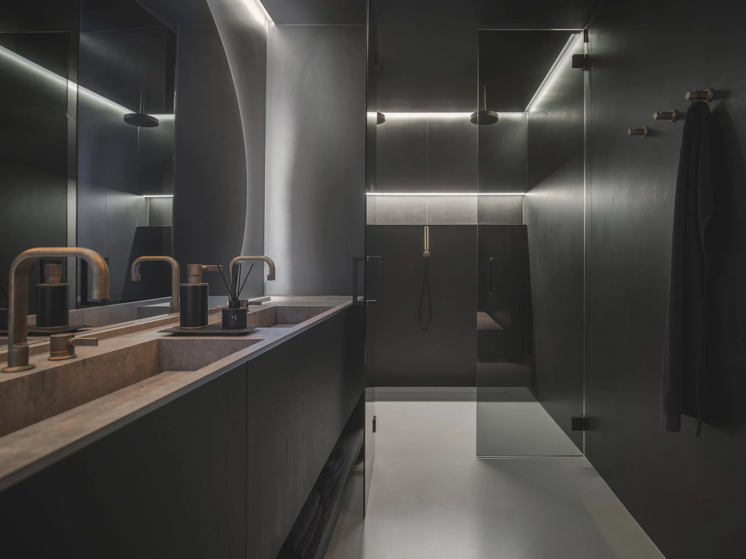
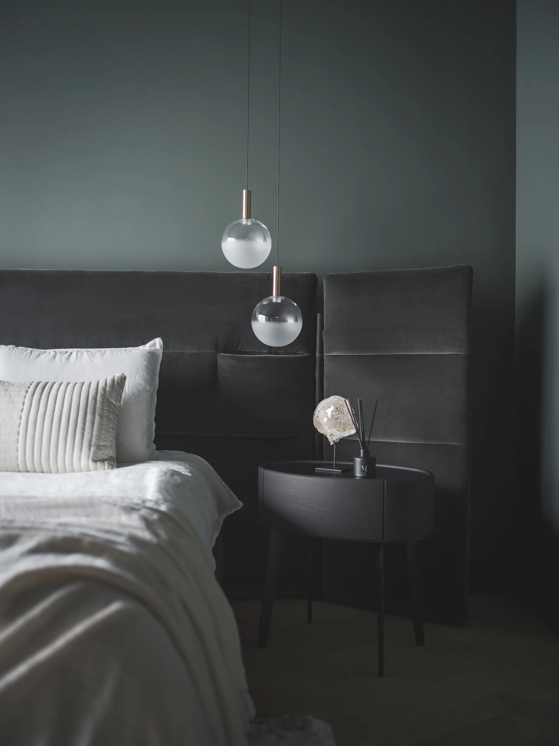
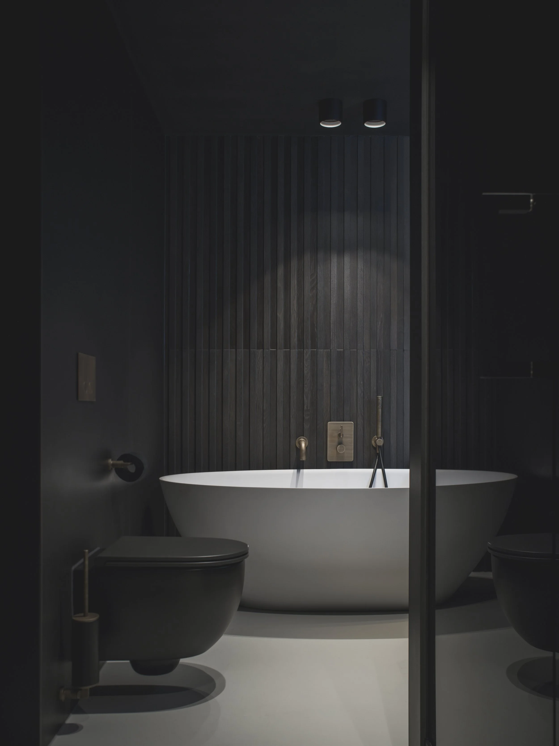
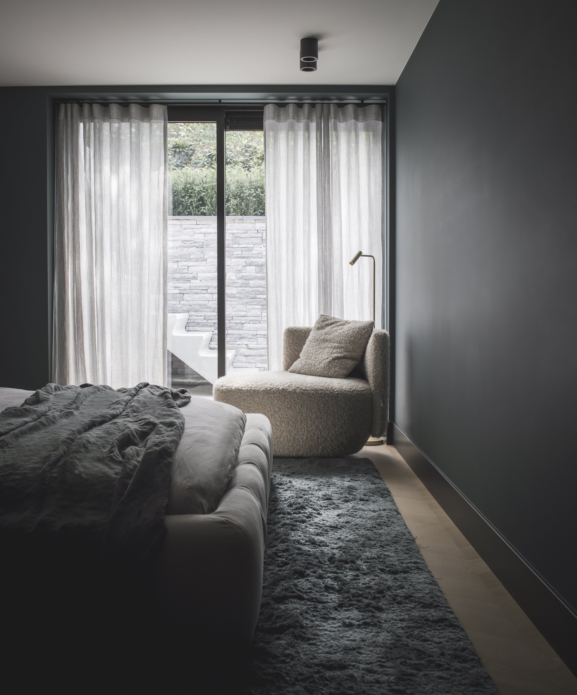
Living room and kitchen are separated by tall glass pivot doors, with a double-sided fireplace between them that warms both. The open kitchen runs into the dining table as though the two were one piece of furniture, and the Henge rings hung above it keep the room from settling. The bathrooms are dark and quiet, lit indirectly — somewhere to slow down, like the main bedroom, where the dark ceiling continues.
Colours and materials
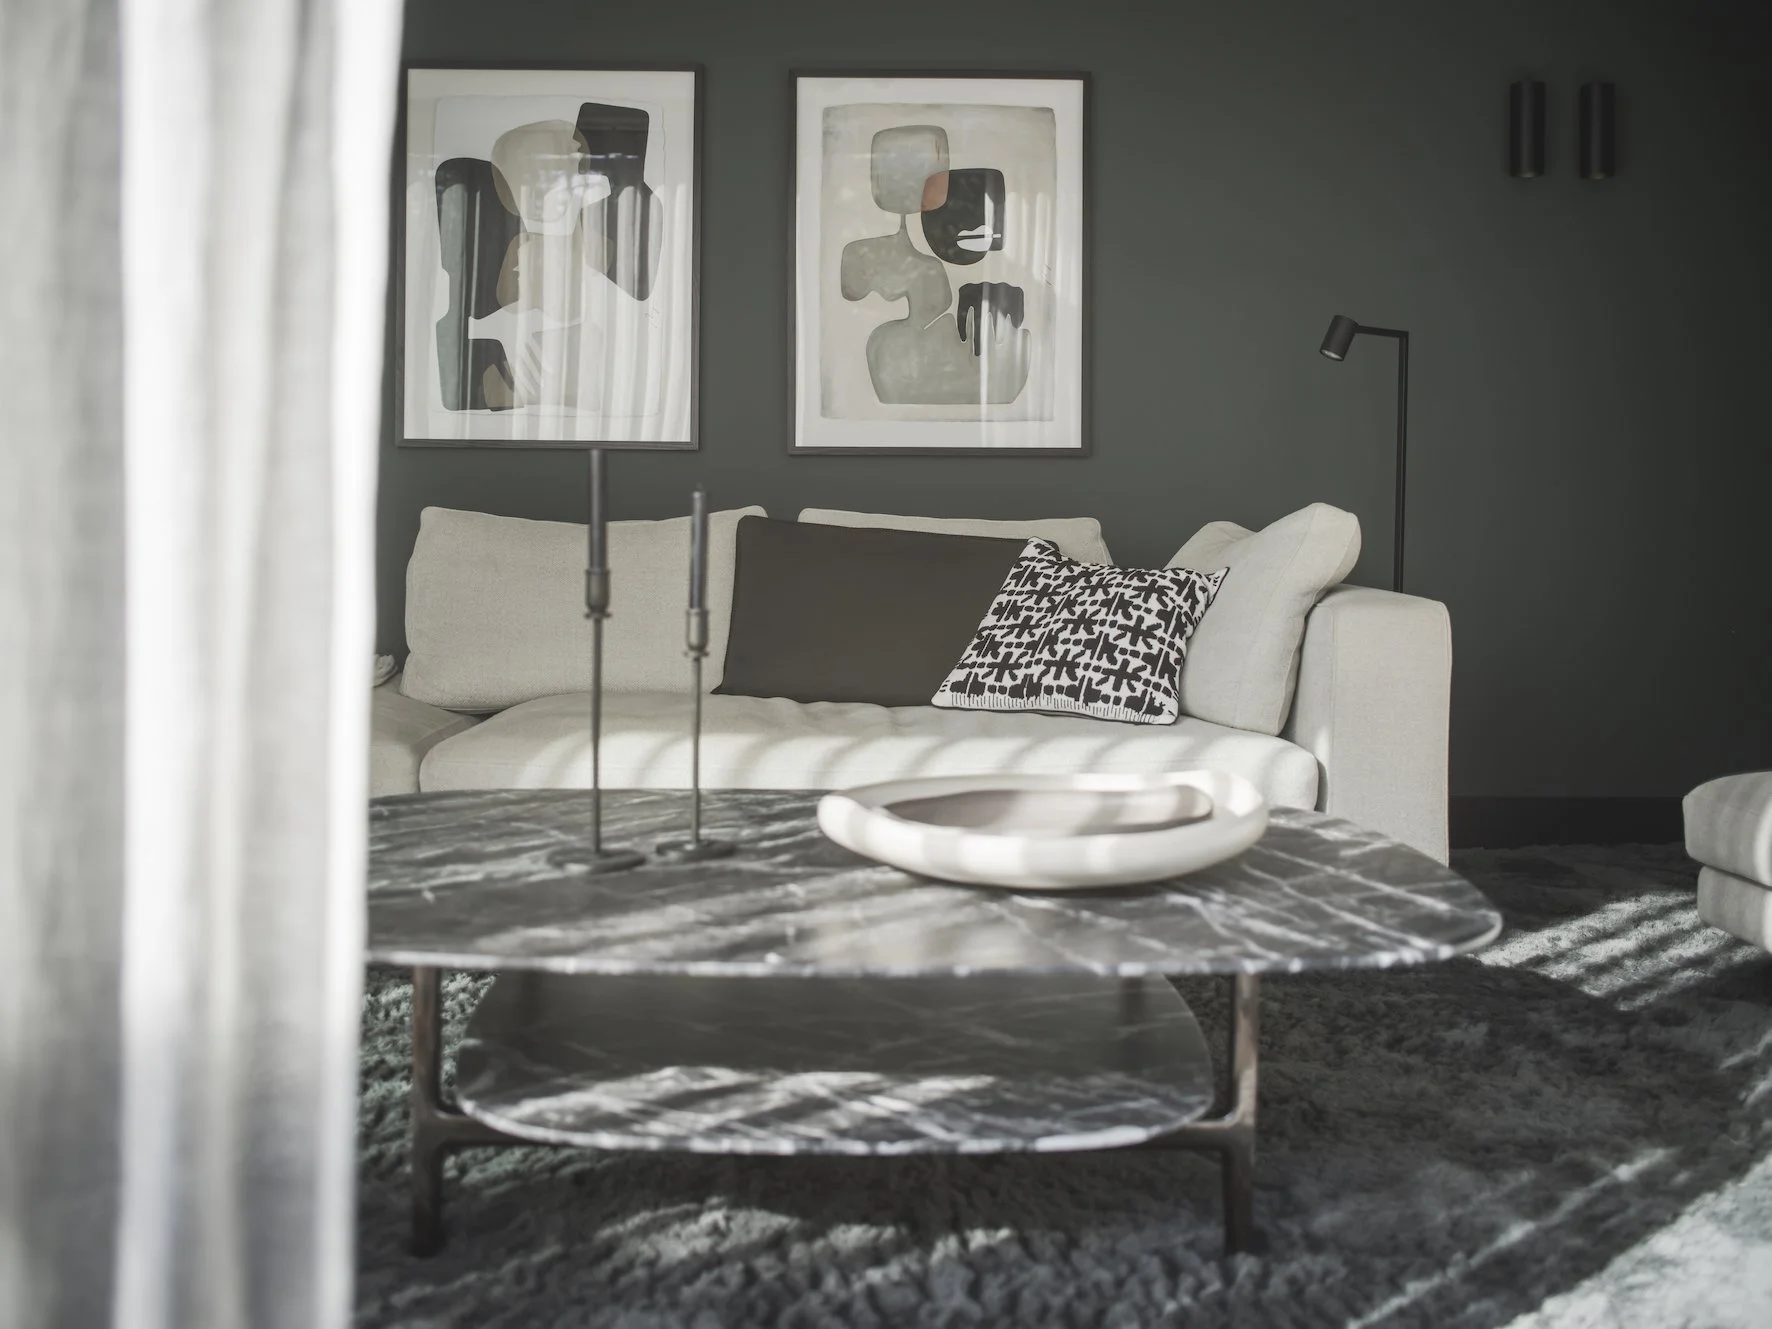
Light tones throughout, with natural greens for contrast. Dark oak veneer on the custom joinery, and LED lighting worked into the design so that you notice the light rather than the fitting.
A house from 1960 that finally knows where the light is.
In my own words
This family was easy from the first conversation, and their daughter had opinions of her own — which I liked. What I kept coming back to was the light: a house half buried in a dune has to earn it. Once the skylight and the glazed façade were in, the rest could stay quiet.
— Mariska Jagt
Client’s review
“From the very start, Mariska and her team were there for us. They fully immersed themselves in our lives in the in-depth yet relaxed intake. Time was truly devoted to getting to know each other. And they’re just really nice people, you can tell there’s a good vibe between them all.
The team was a perfect match with our family. And the fact that our daughter could be so involved in the project was a huge plus. You had plenty of novel ideas for us as a family, things we would never have chosen ourselves, yet you were never pushy. It all went so naturally.
We were offered outstanding expert advice along the way, also with respect to the exterior. That way, a unified whole was created together with the interior. Everything is in harmony. Not to mention the styling, also exquisitely done.
In fact, it’s so striking and has been so brilliantly executed that we get all sorts of compliments from not only our guests, but also passers-by.
The team was great to work with throughout the entire project. They were easy to reach and always got back to us right away. Besides that, they were open to feedback and made an easy-going impression while also being the in-control professionals that they are. They made the whole process, the complete design from top to bottom, completely hassle-free, taking all the stress out of it.
Now, we walk around our home with huge grins on our faces every day simply because it feels so wonderful. Whether we’re going to sleep, waking up, lounging, cooking or bathing. Everything is just as it should be.”
— The owners, Dune Villa